Full-cycle architecture studio · Kyiv
Houses you will want to live in for decades
We design, estimate and build it ourselves — from a napkin sketch to the keys. You see your future home in 3D before the first spade hits the ground.
14
years in business
120+
buildings completed
38
architects and engineers
5
years of structural warranty
Services
One contract instead of five contractors
Architectural design
Concept, architectural and working drawings, structure and building services — a set you can build from without improvising.
Turnkey construction
Our own crews and a site manager on site, a fixed estimate and a weekly photo report. Five-year warranty on the structure.
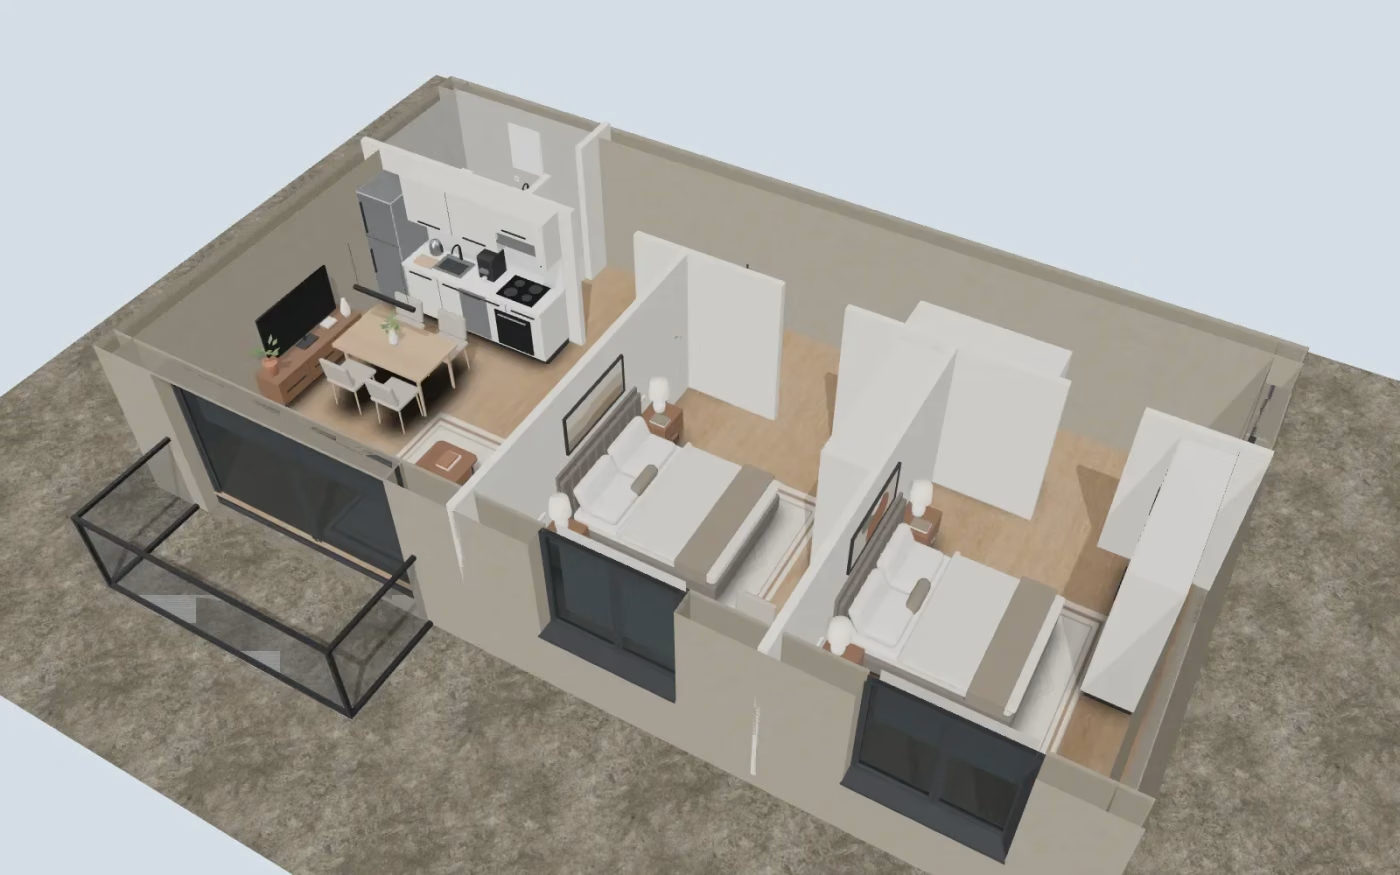
Interior design
Layout, lighting, materials and furniture in one project — together with the architecture, not after it.
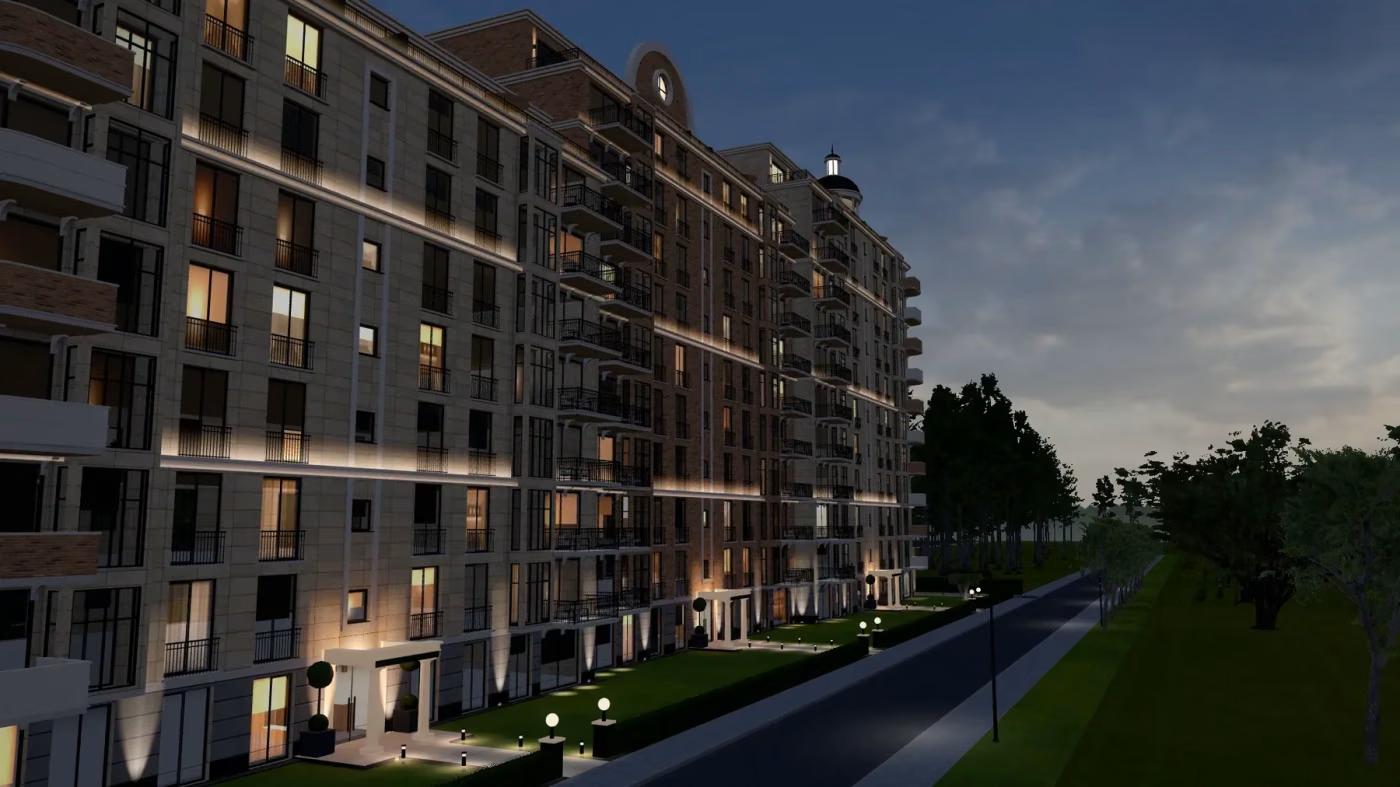
3D visualisation
Photorealistic renders, evening scenes and interactive 3D tours to approve a design and to sell apartments.
Projects
Recent work
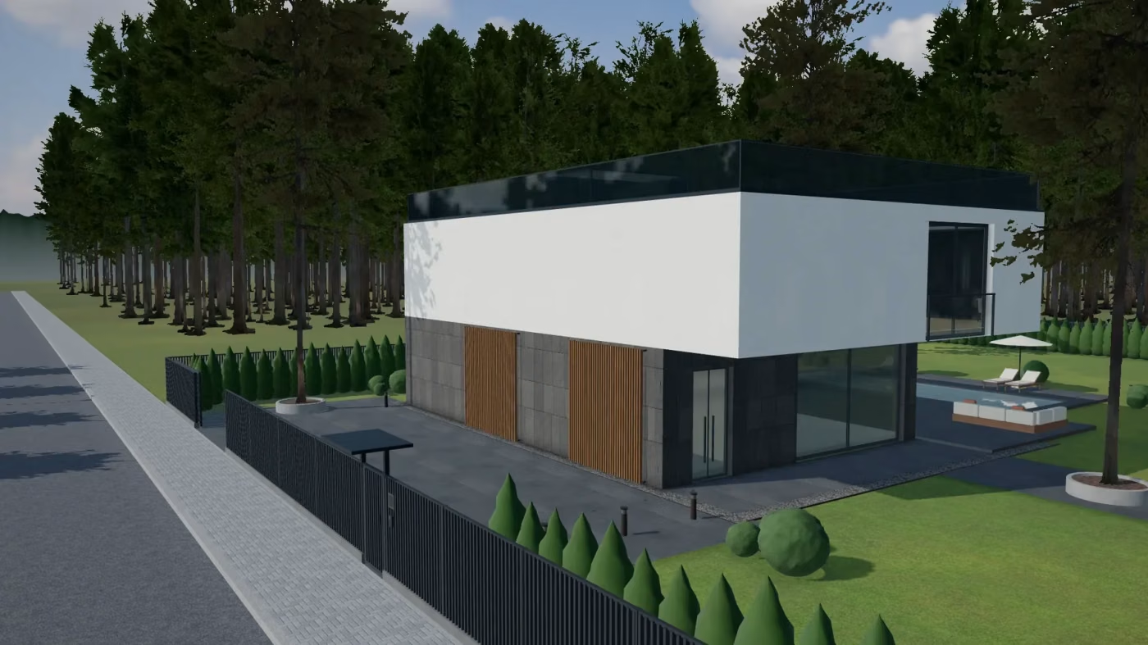
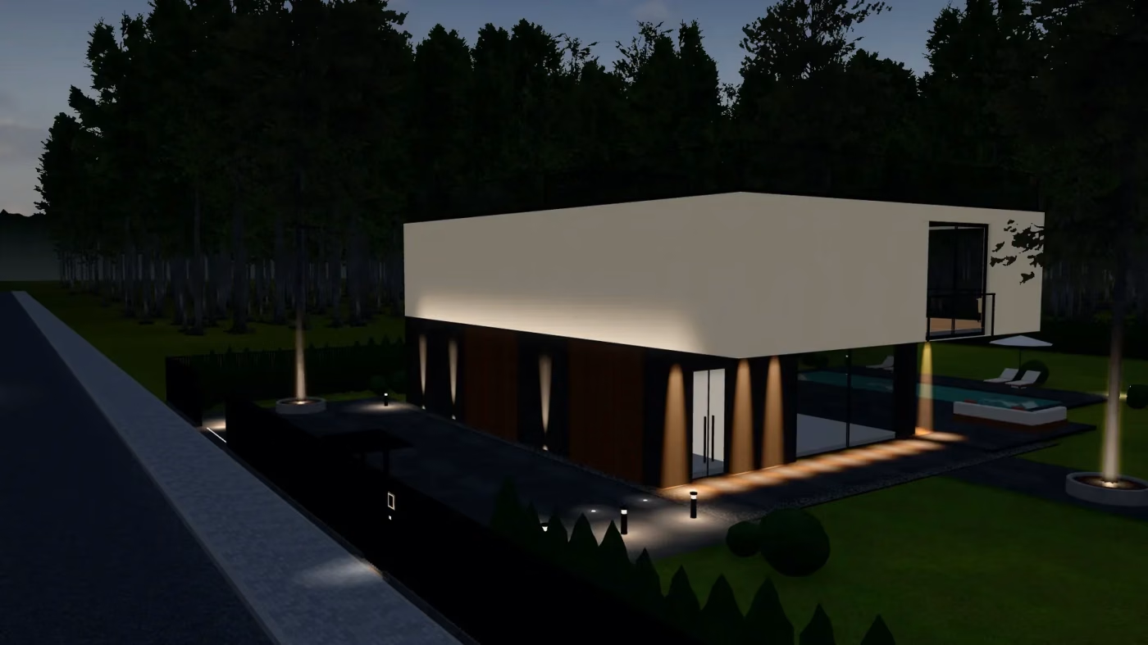
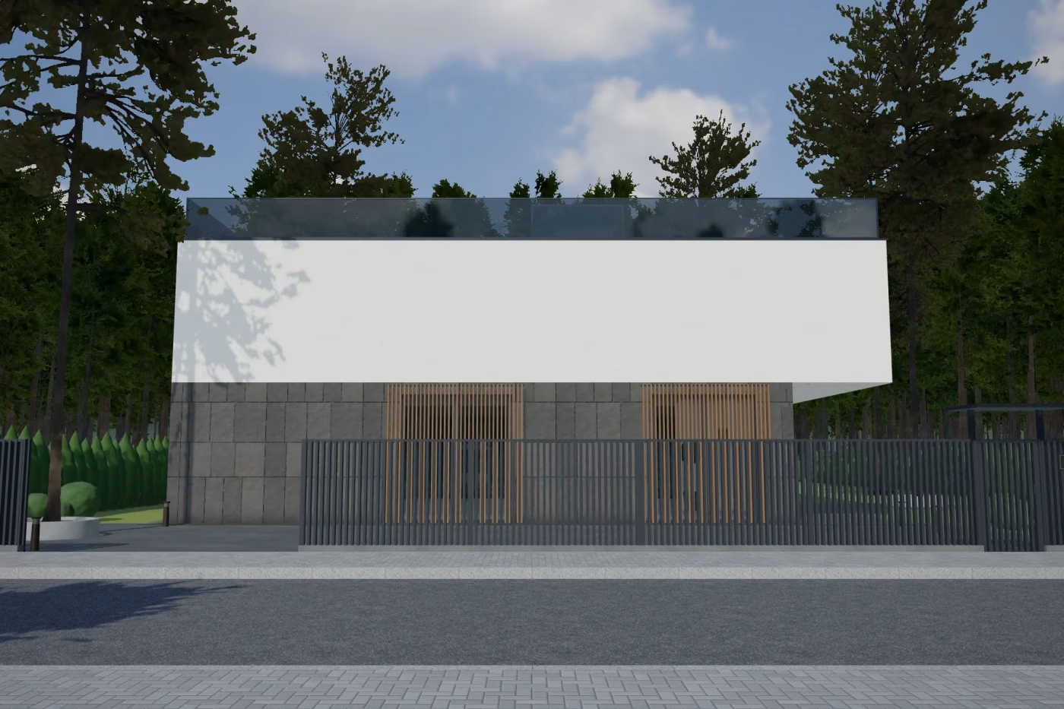
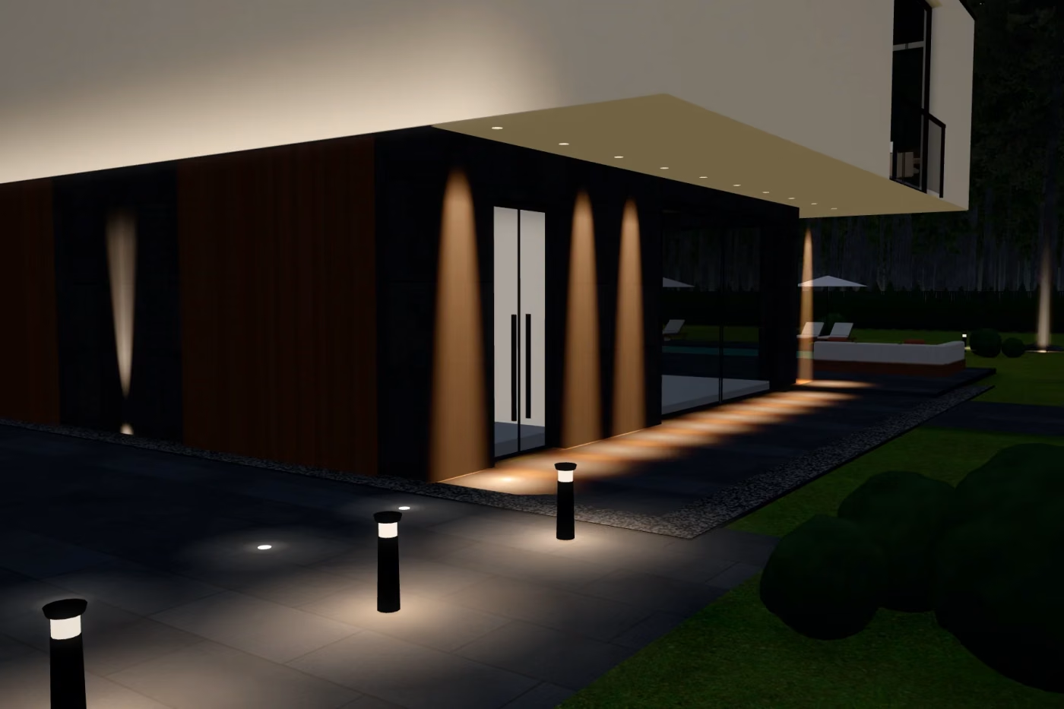
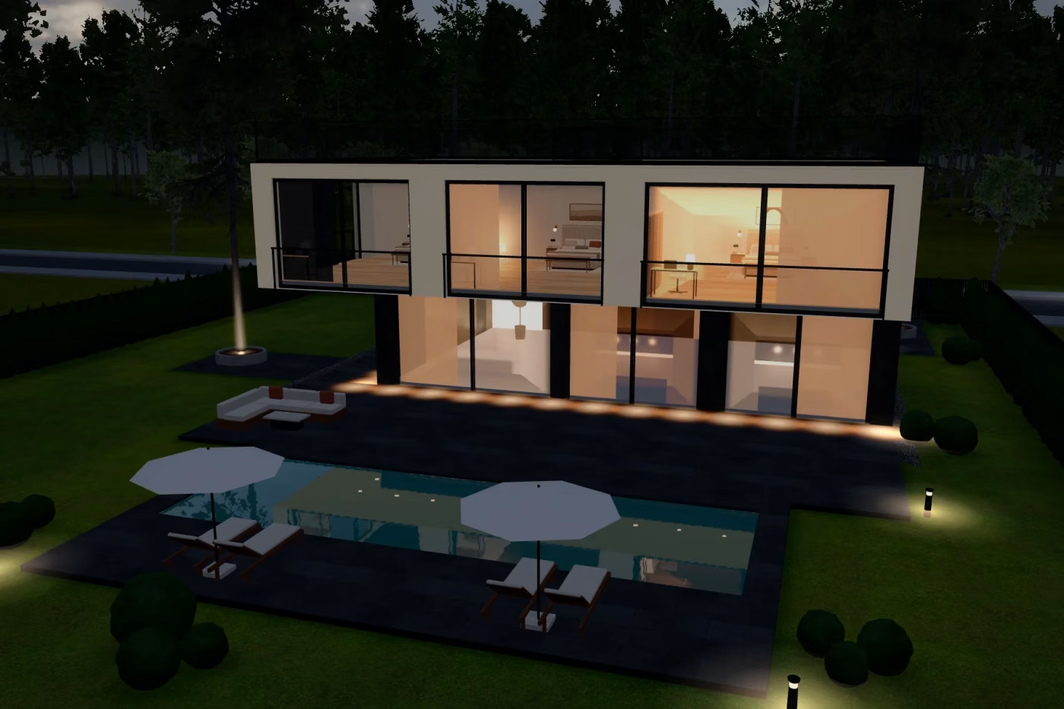
House among the pines
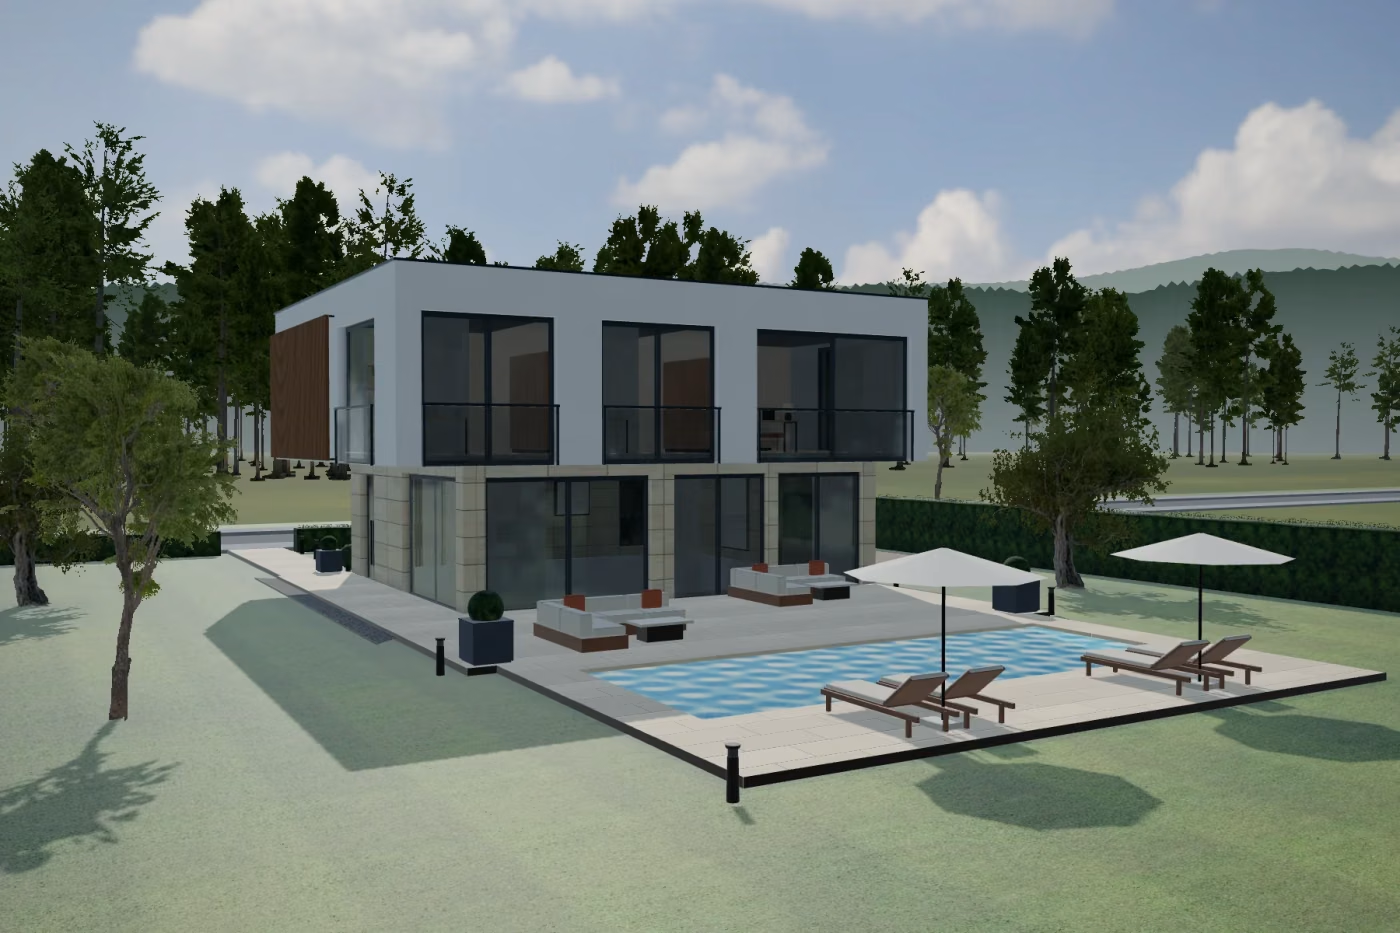
A 286 m² private house on a forest plot: a cantilevered upper floor, a pool and a terrace under the pines.
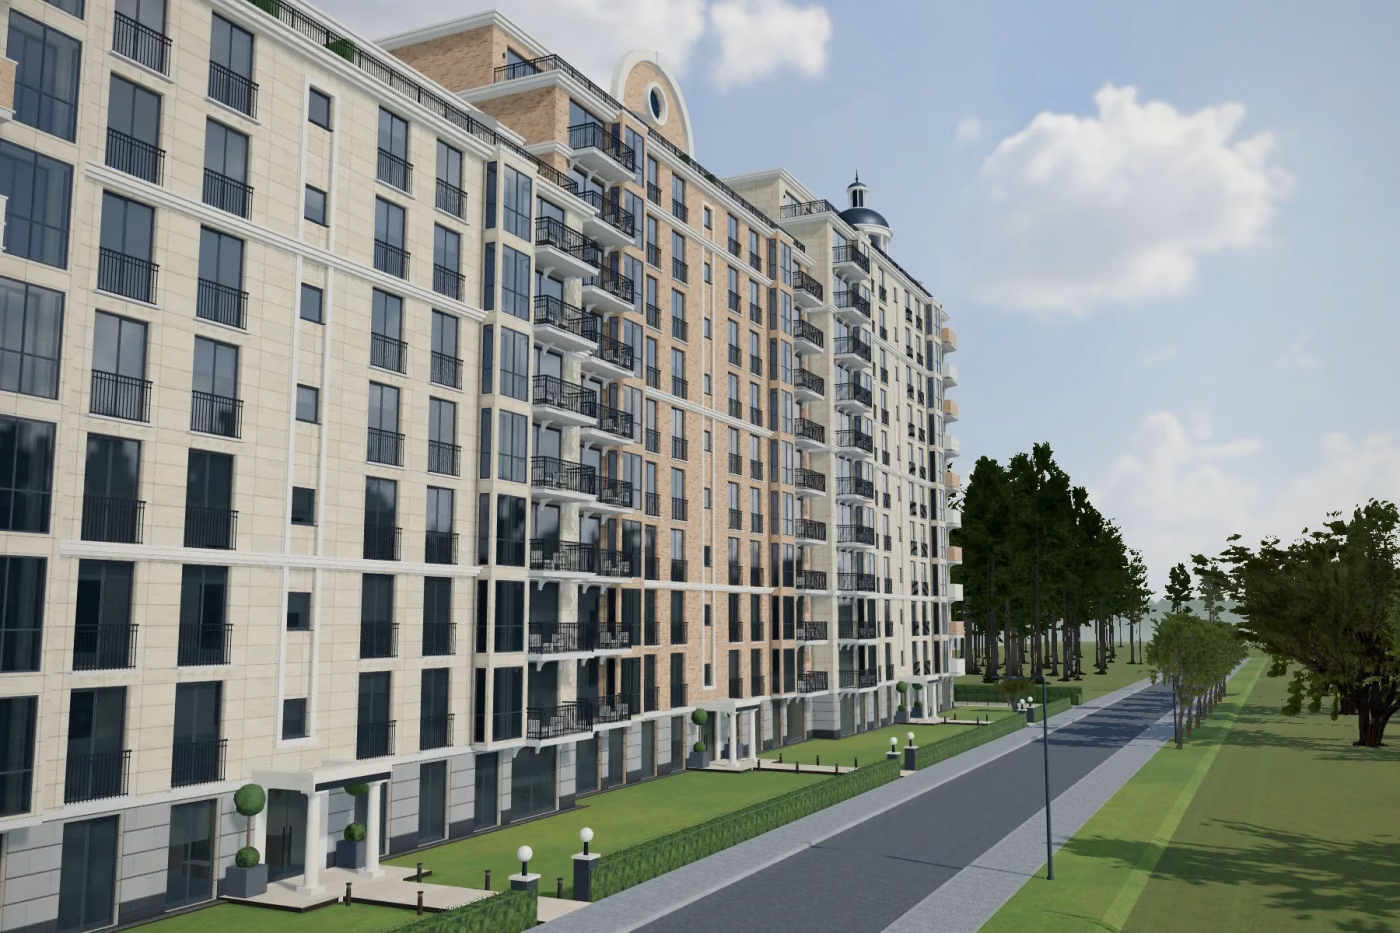
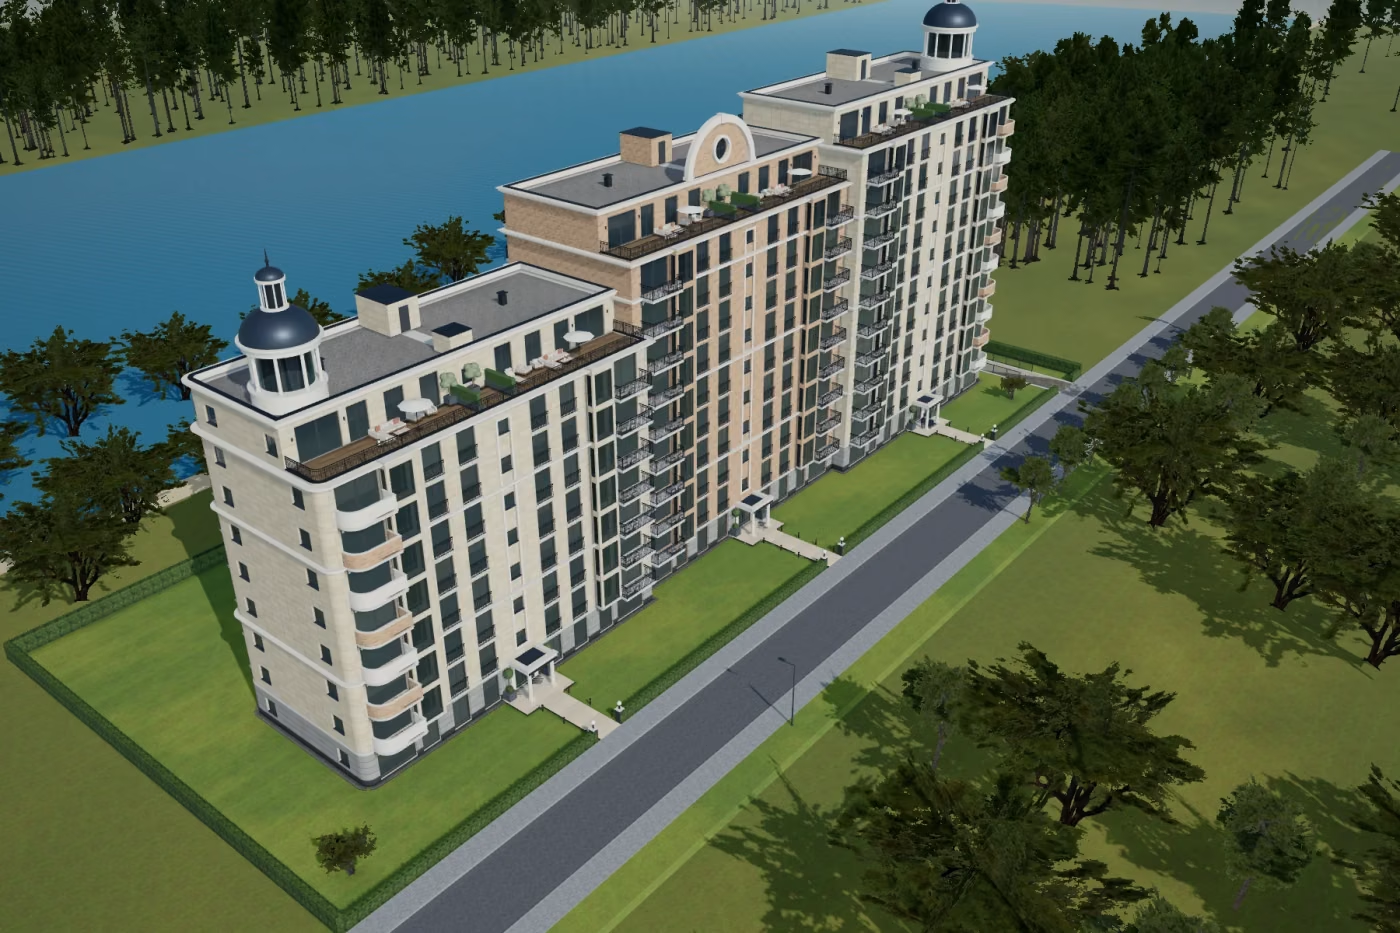
By the Water residences
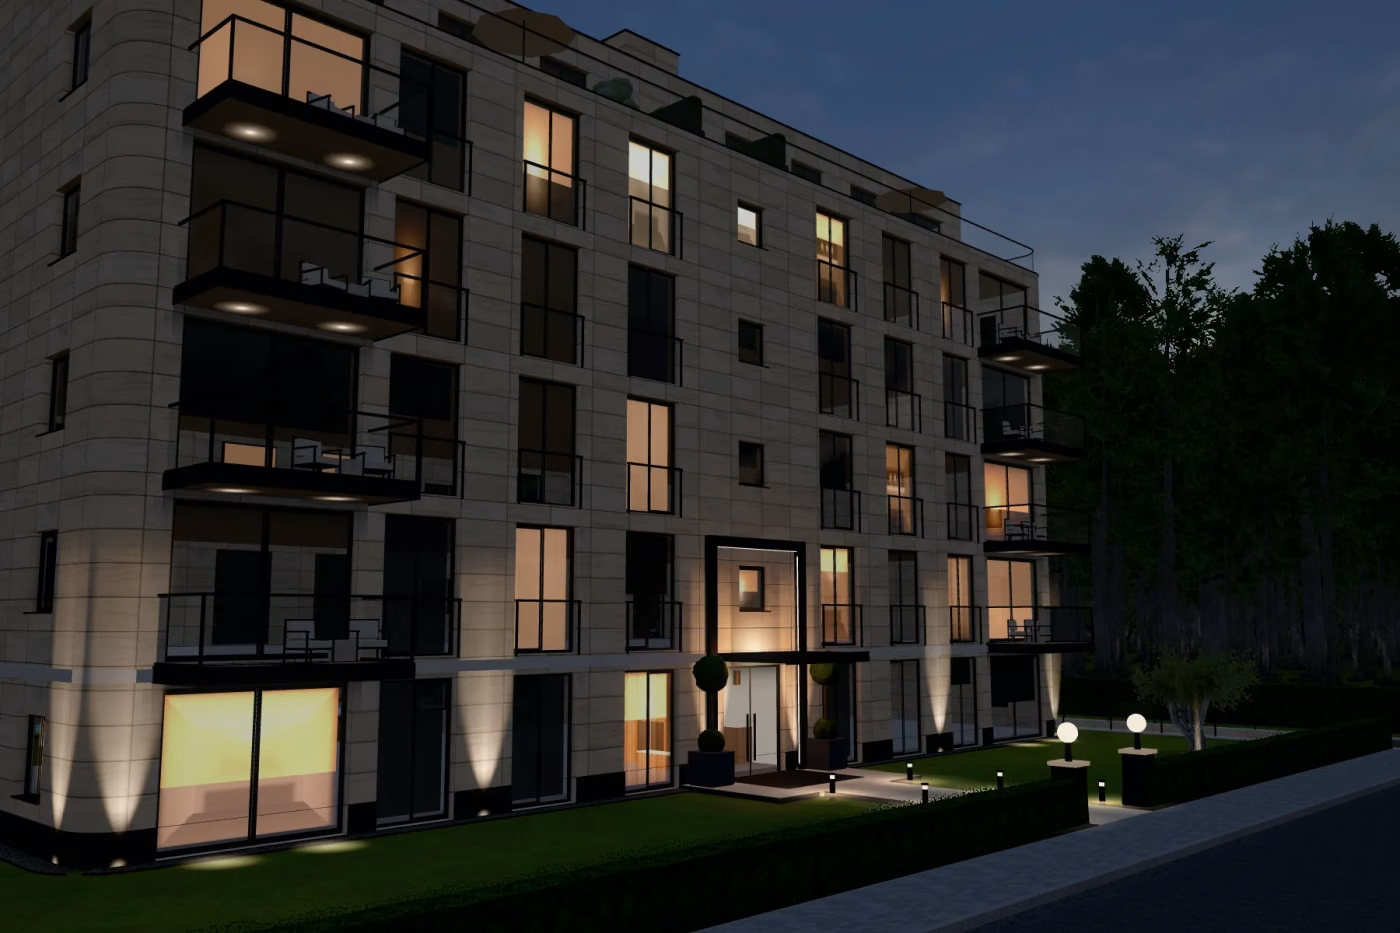
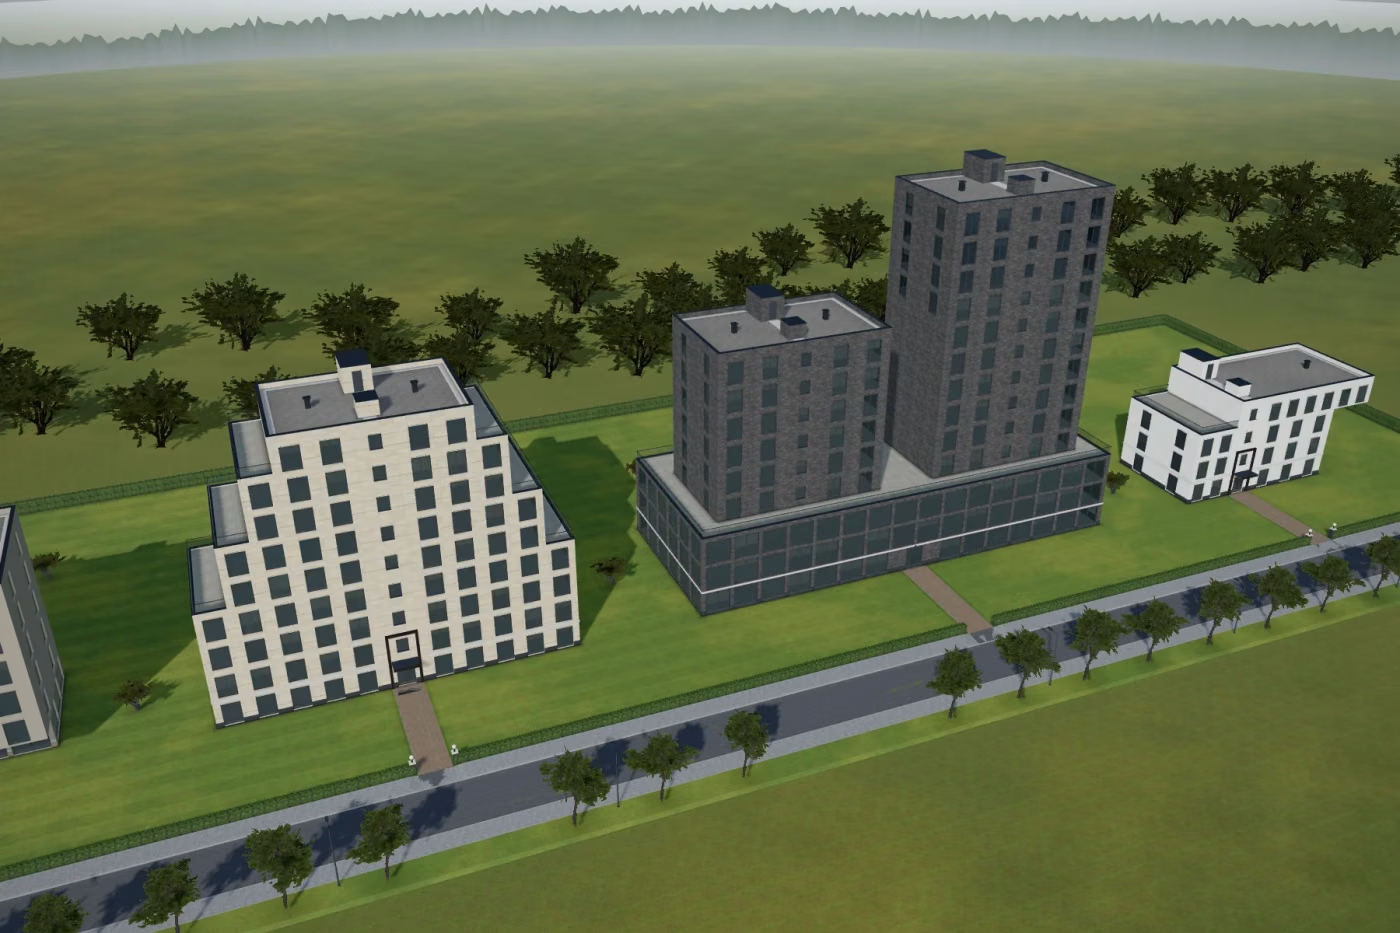
A 312-apartment complex along the waterfront: classic façades, a car-free courtyard and a pool.
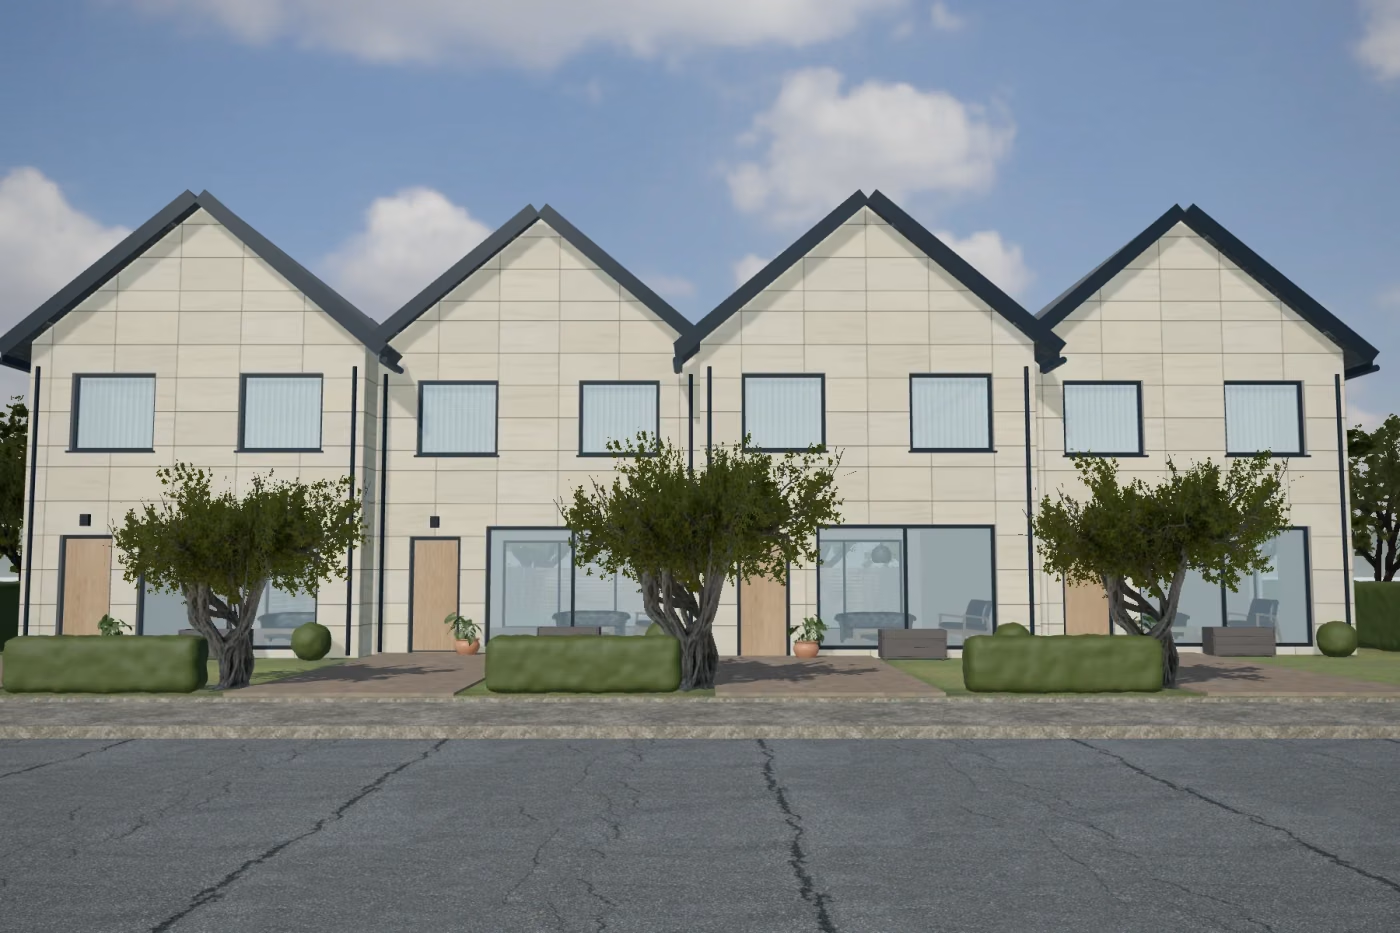
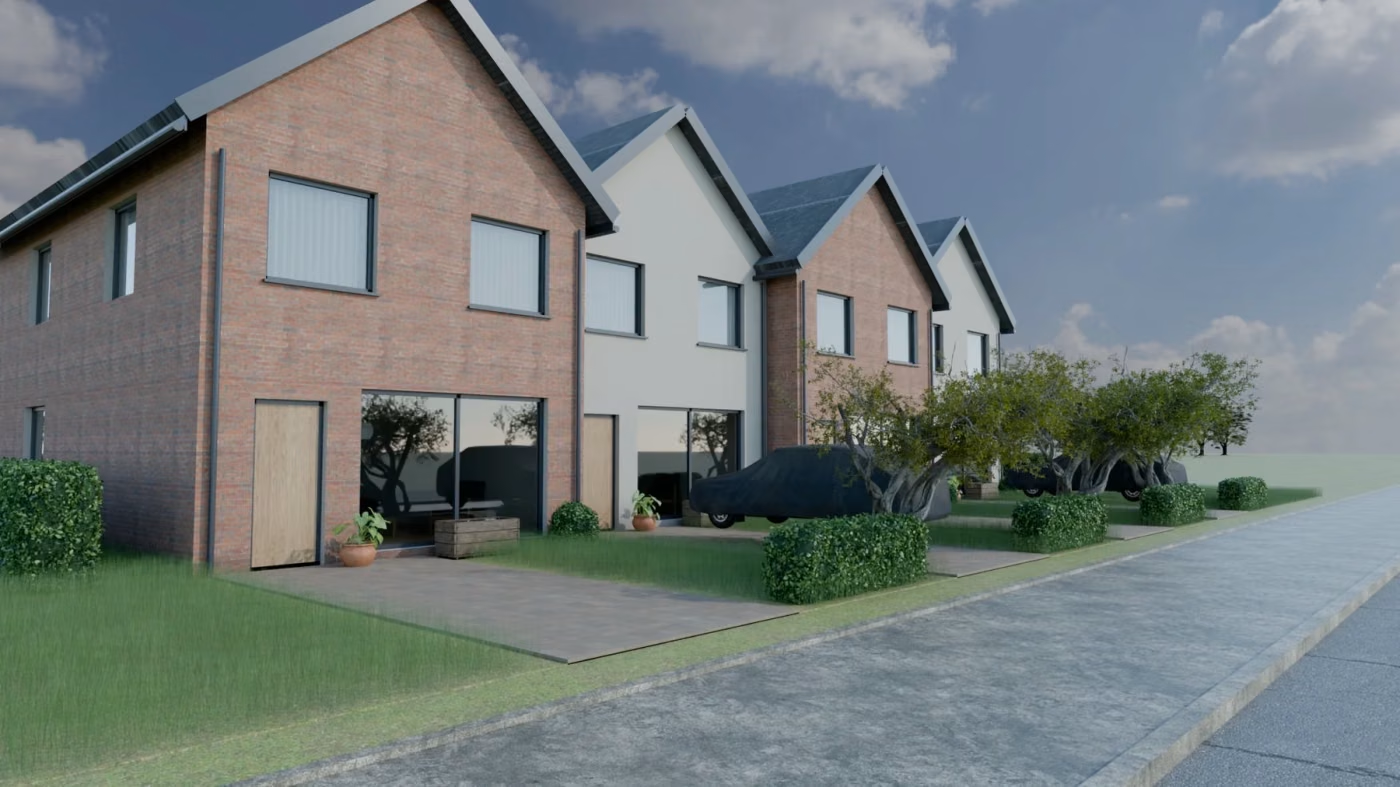
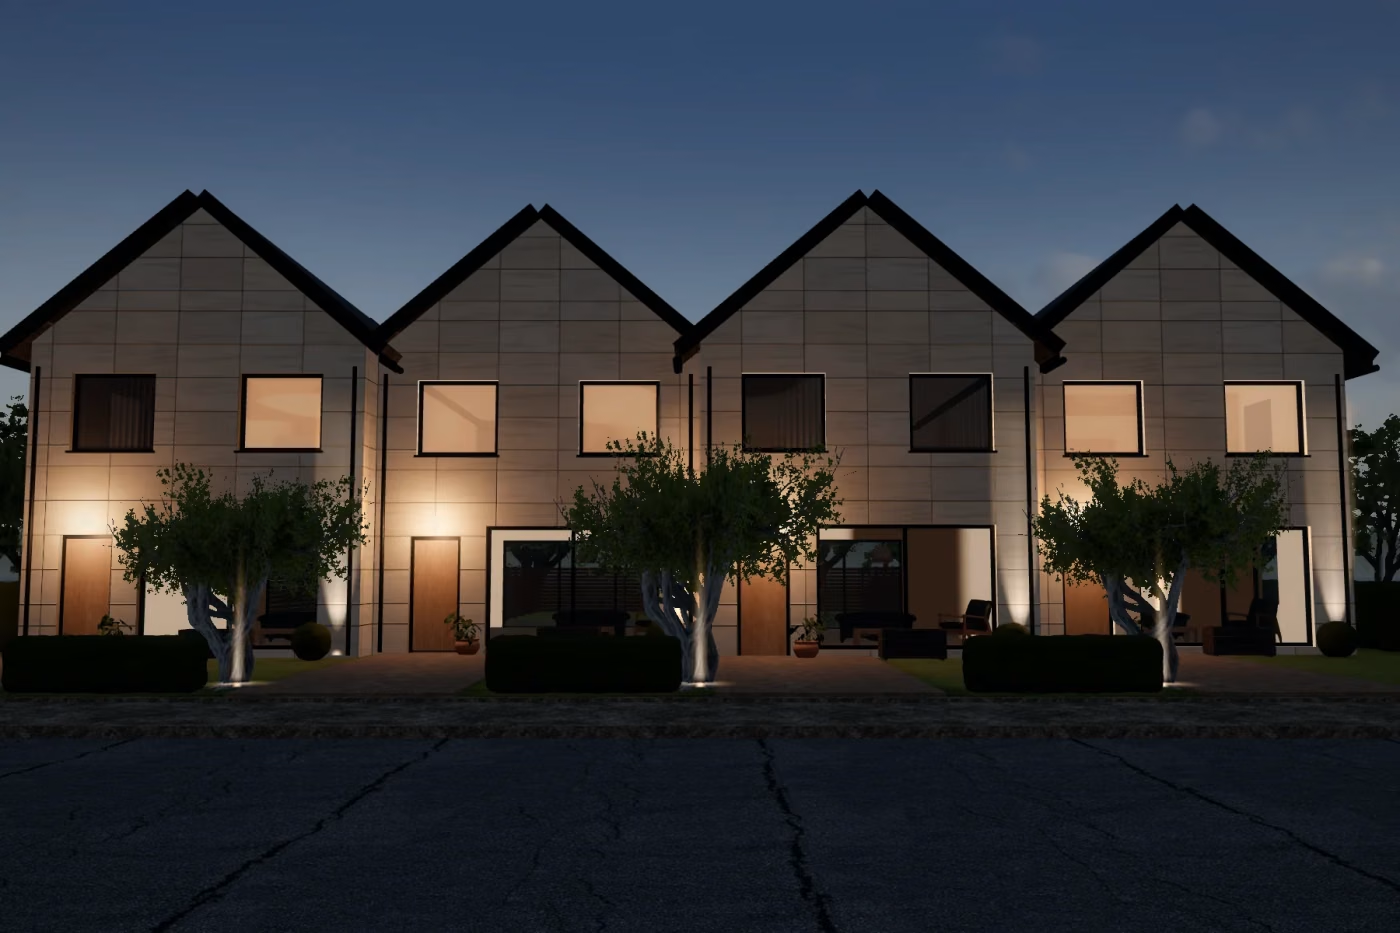
Four Yards townhouses
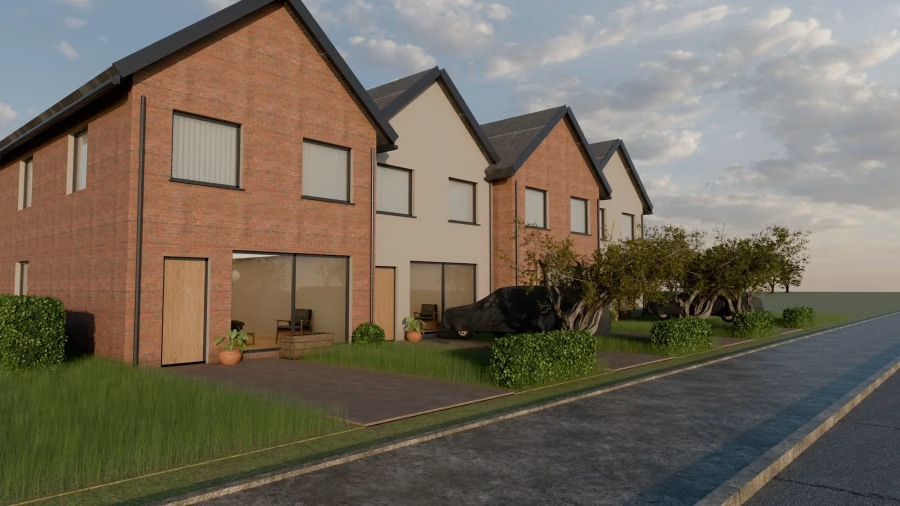
Four 148 m² townhouses, each with its own yard, an attic floor and parking by the front door.
Approach
First you see it — then we build it
We show every project in photorealistic 3D — with the real sun for your location, evening lighting and the view from each window. You decide on the façade, windows or terrace before they turn into concrete.
- A fixed estimate once the working drawings are done
- One lead architect from sketch to handover
- Weekly photo reports and an online schedule
- Architectural supervision included in the price
How we work
Six stages, no surprises
- BriefingA meeting on site: how you want to live, your budget and timing.
- Concept designTwo or three layout and massing options with the first 3D views.
- Architectural and working drawingsDrawings, structure, services, specifications.
- Estimate and contractA fixed price and a schedule split into stages.
- ConstructionOur own crews, a site manager, technical supervision and weekly photos.
- Handover and warrantyAs-built documents, commissioning, a five-year warranty.
Portfolio
Frames from our projects
Blog
Worth reading before you build
-
Brick, aerated concrete or timber frame: choosing your walls
We compare the three most common technologies by speed, weight, insulation and what happens to them on site.
-
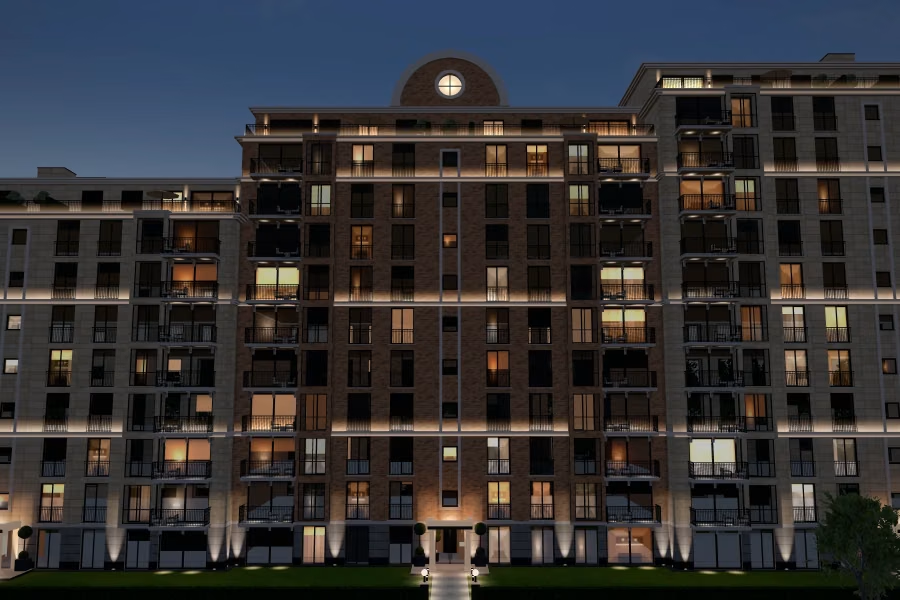
Why 3D visualisation comes before construction
A render is not decoration for a brochure but a tool that catches mistakes while they cost an hour of…
-
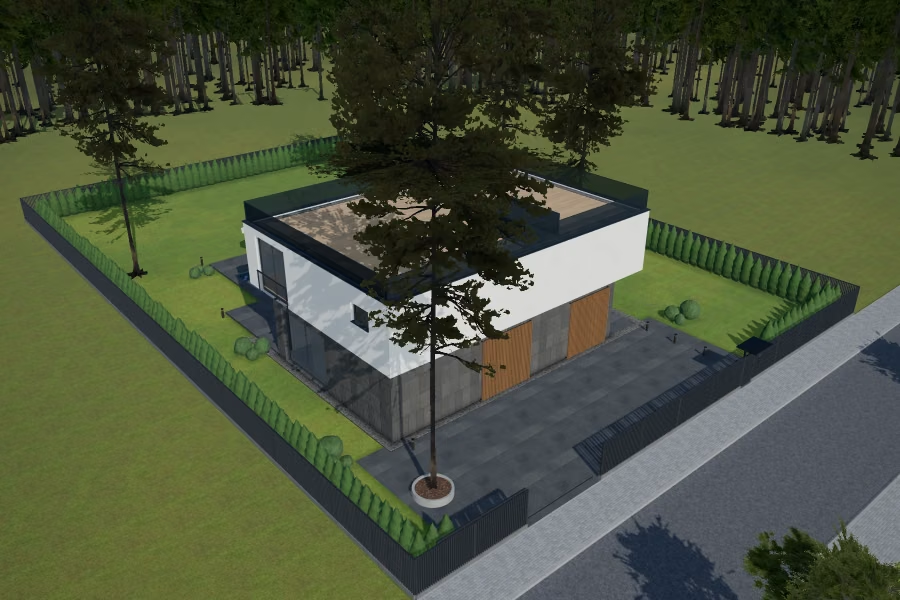
How to prepare for designing a house: 7 steps
What to gather and think through before your first meeting with an architect, so the design moves faster and needs…
Next step
Tell us about your plot — we will suggest a solution
The first consultation is free: we assess the plot, budget and timing and show similar projects.