Services
Architectural design
A design you can build from without questions on site: architecture, structure, building services and specifications in one set.
What’s included
Scope of the service
Concept, architectural and working drawings, structure and building services — a set you can build from without improvising.
- Survey and site analysis, sunlight study
- Concept design in two or three options
- Architectural drawings: plans, elevations, sections
- Structural design with calculations
- Heating, ventilation, plumbing and electrical
- Material specifications and bill of quantities
Stages
How the work goes
- Brief and siteSite visit, topographic survey, soil study, wishes.
- ConceptLayout, massing, first 3D views.
- Architectural designApproved plans and elevations, materials.
- Working drawingsStructure, services, details, specifications.
Examples
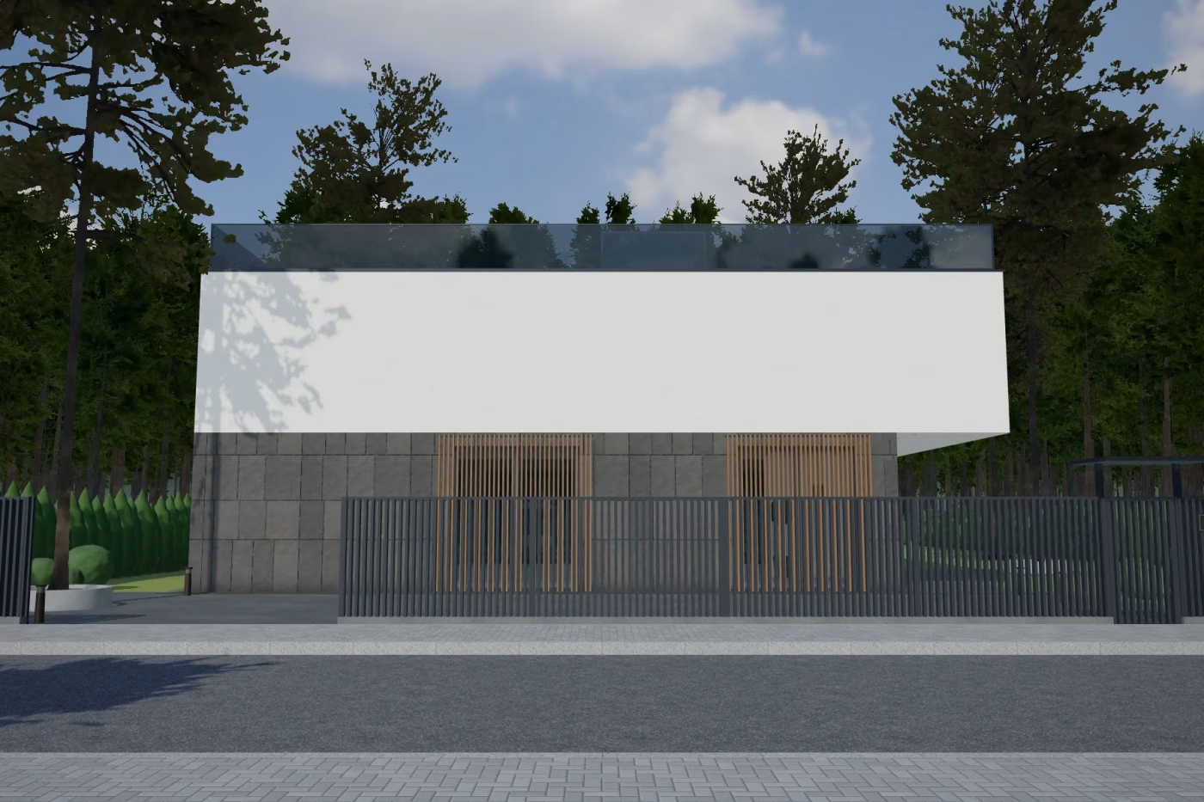
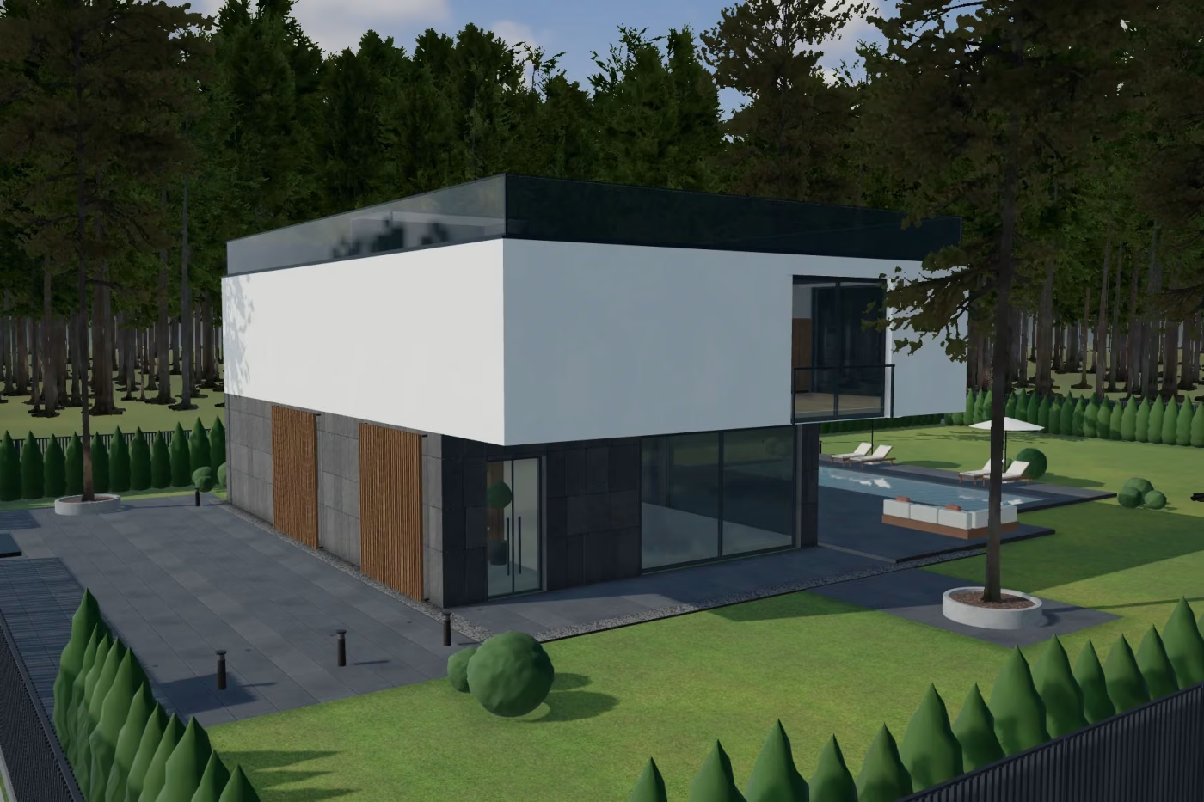
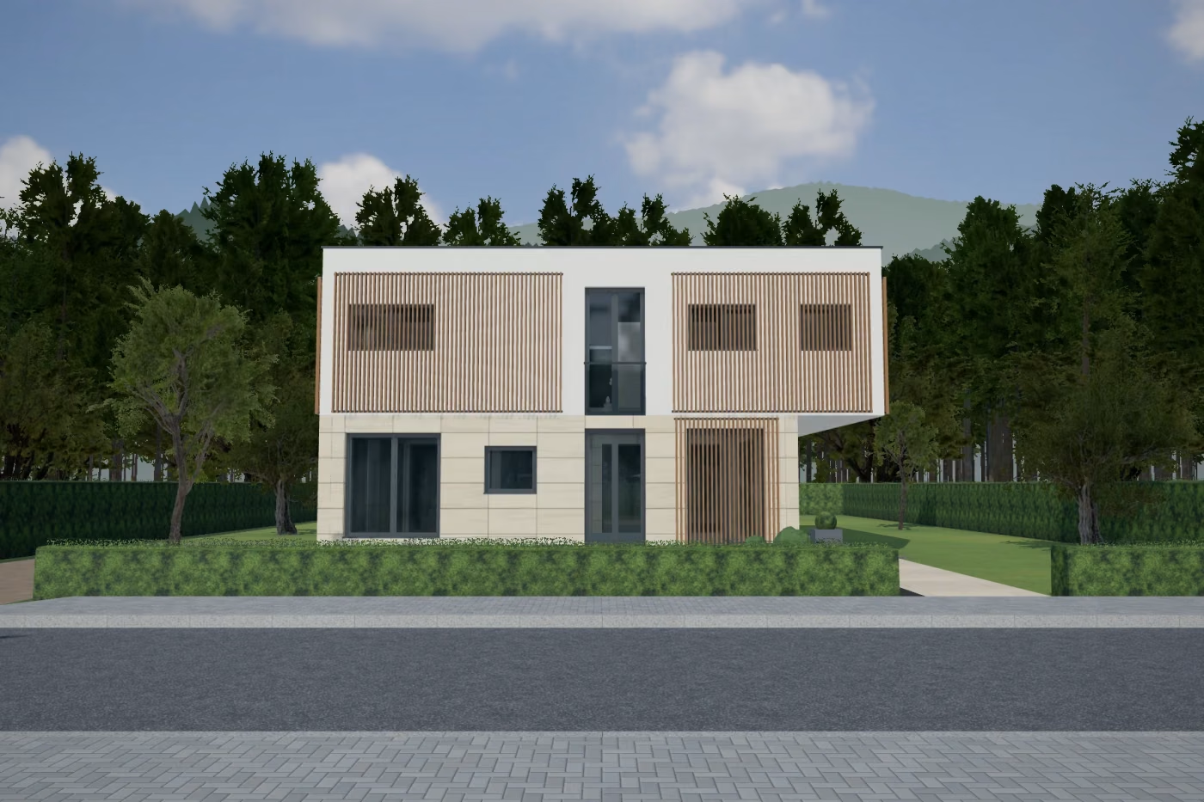
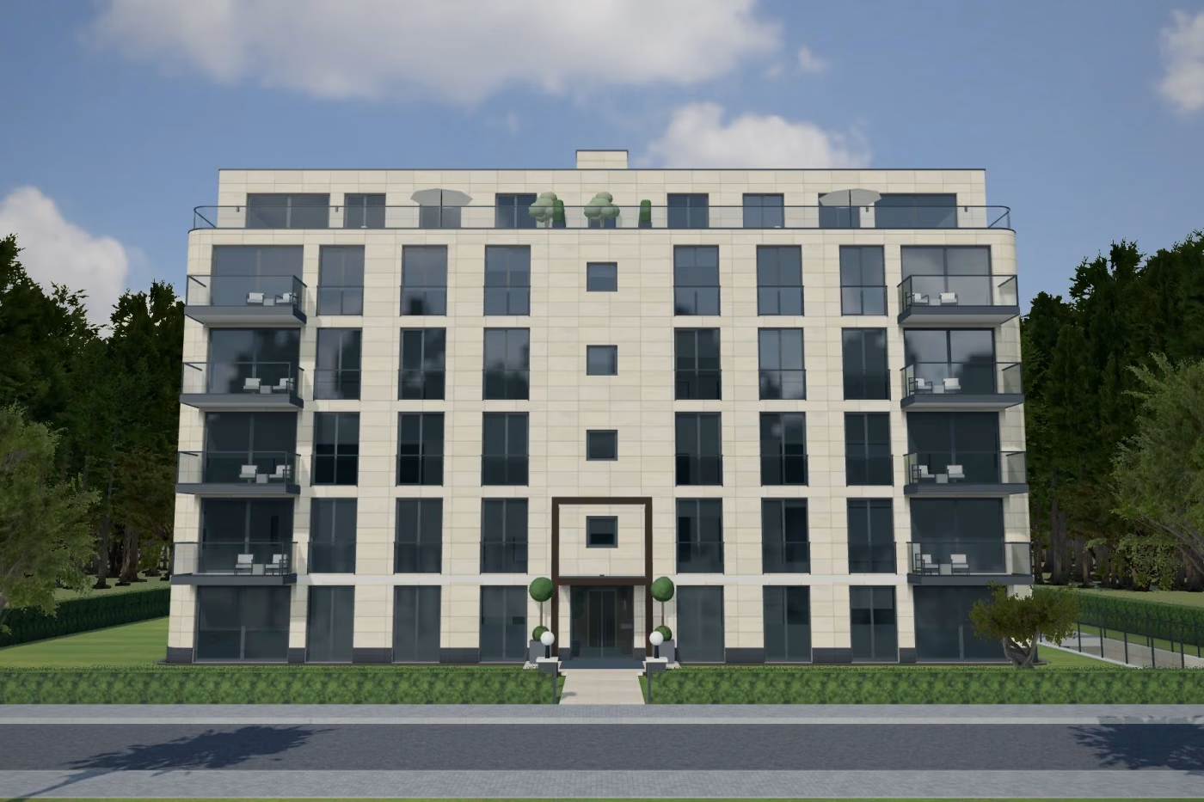
From our projects
Questions and answers
Do you help with permits?
Yes, we prepare the documents needed for a building permit and guide you through the process.
What if I want changes after the concept?
Two rounds of changes per stage are included. Larger changes are estimated separately before we start.
Next step
Get a quote for your project
Send a few details and we will reply within one business day with an indicative budget and timing.