Services
Interior design
An interior conceived together with the architecture: sockets, lighting and furniture go where they are convenient to use.
What’s included
Scope of the service
Layout, lighting, materials and furniture in one project — together with the architecture, not after it.
- Space planning with furniture layout
- Lighting scenarios and electrical plan
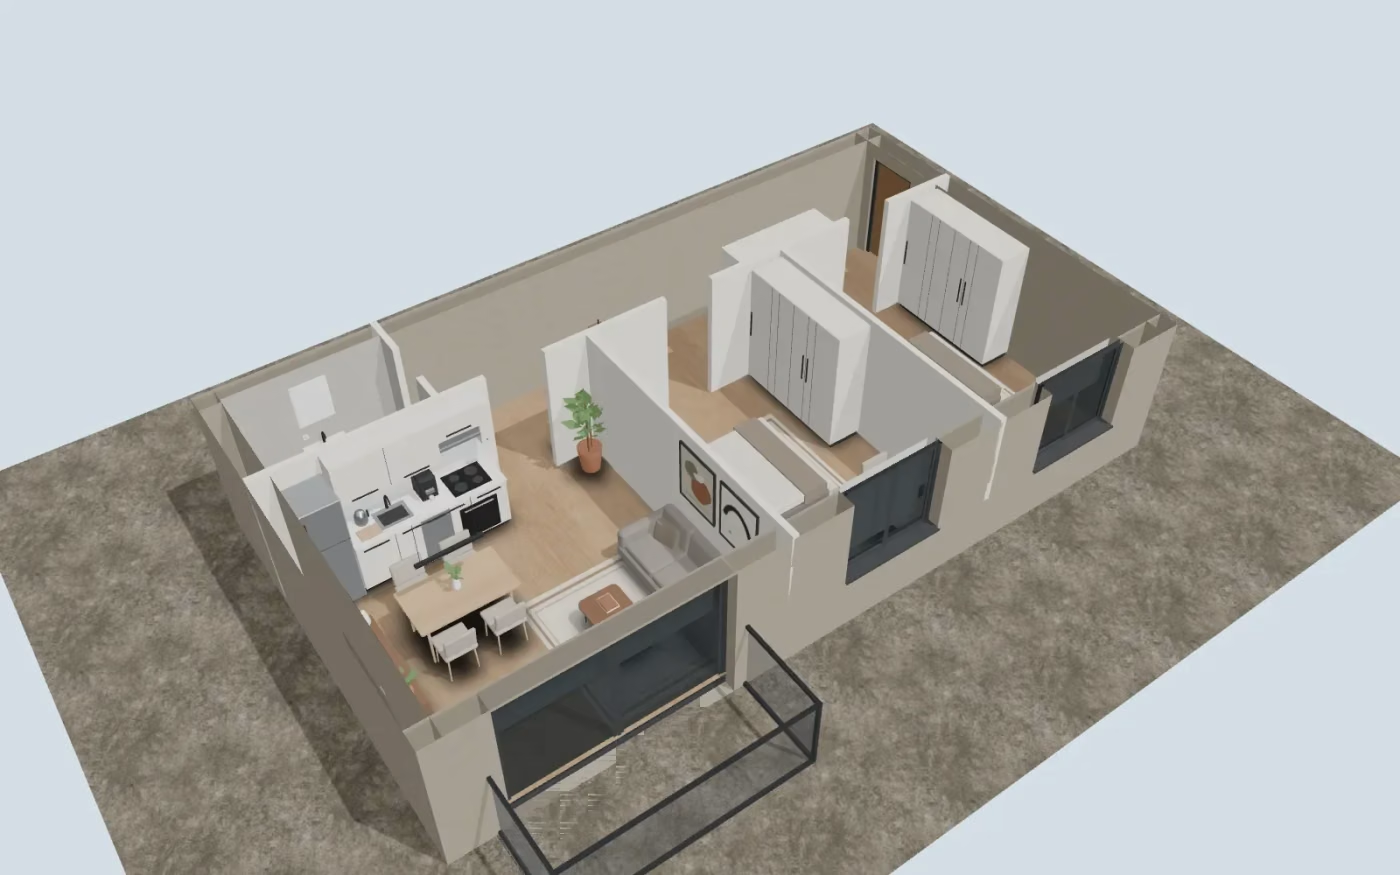
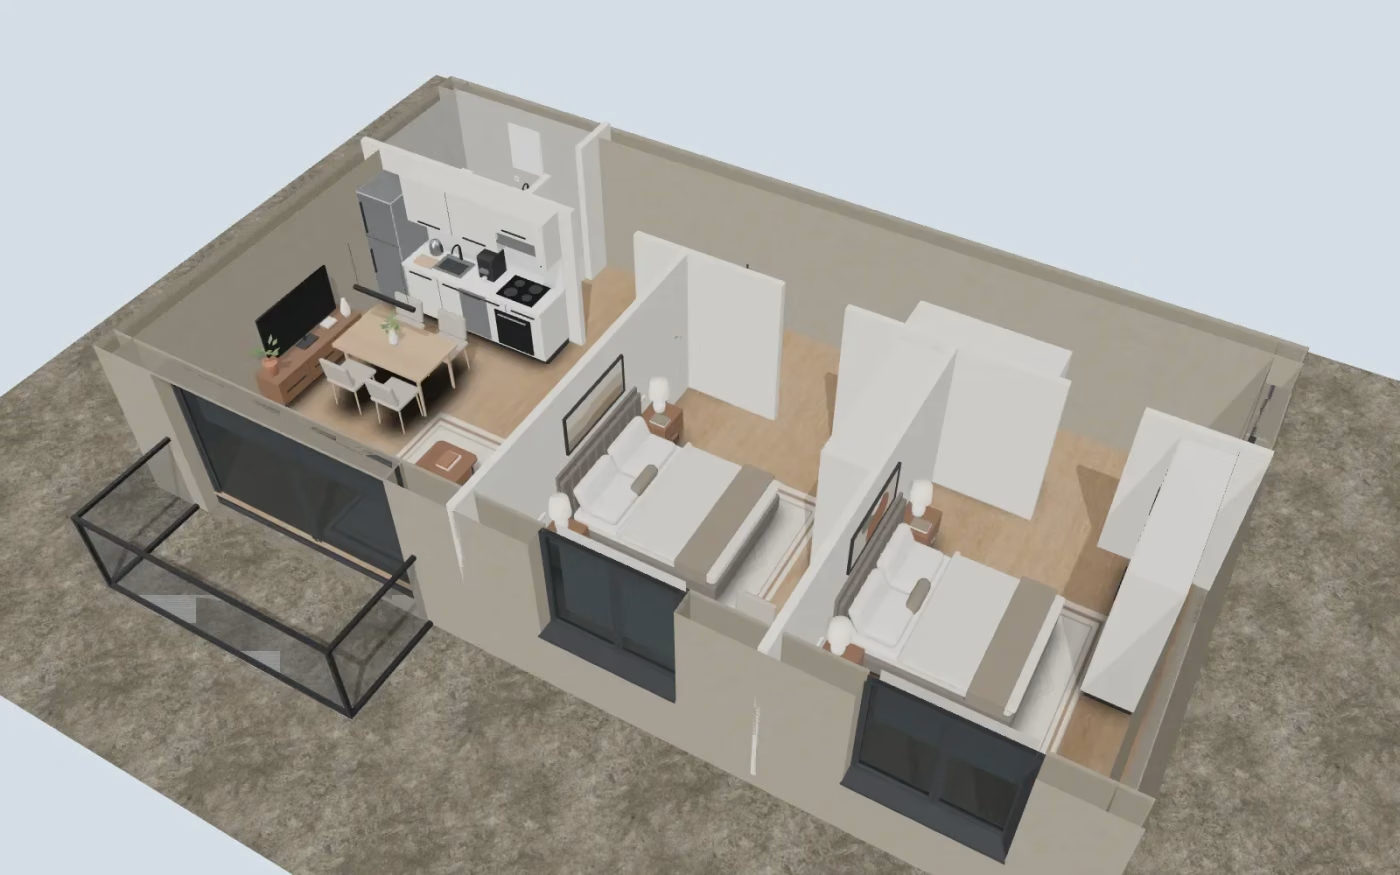
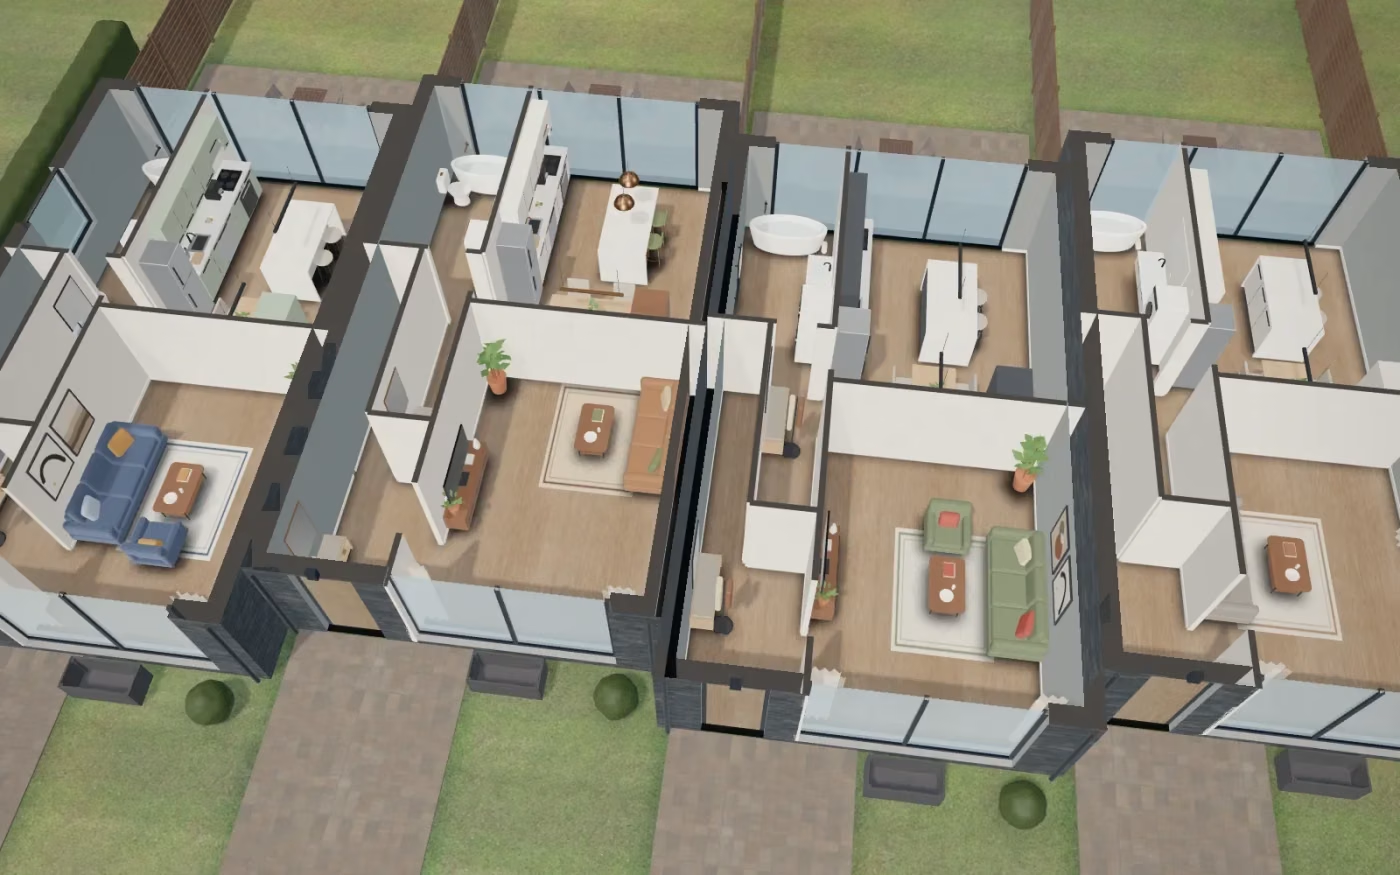
- 3D visualisation of every room
- Material and furniture schedule with product codes
- Drawings for joiners and tilers
- Procurement and design supervision
Stages
How the work goes
- PlanningTwo or three layout options.
- ConceptMood boards, palette, materials.
- 3DRoom visualisations.
- Working drawingsElevations, details, schedules.
Examples
From our projects
Questions and answers
Can I order an interior for a new-build apartment?
Yes, it is a separate service — we start with a measured survey and a check of the building services.
Do you buy the furniture?
If you want: we place orders and manage deliveries and installation. Supplier discounts are passed on to you.
Next step
Get a quote for your project
Send a few details and we will reply within one business day with an indicative budget and timing.