
Services
3D visualisation
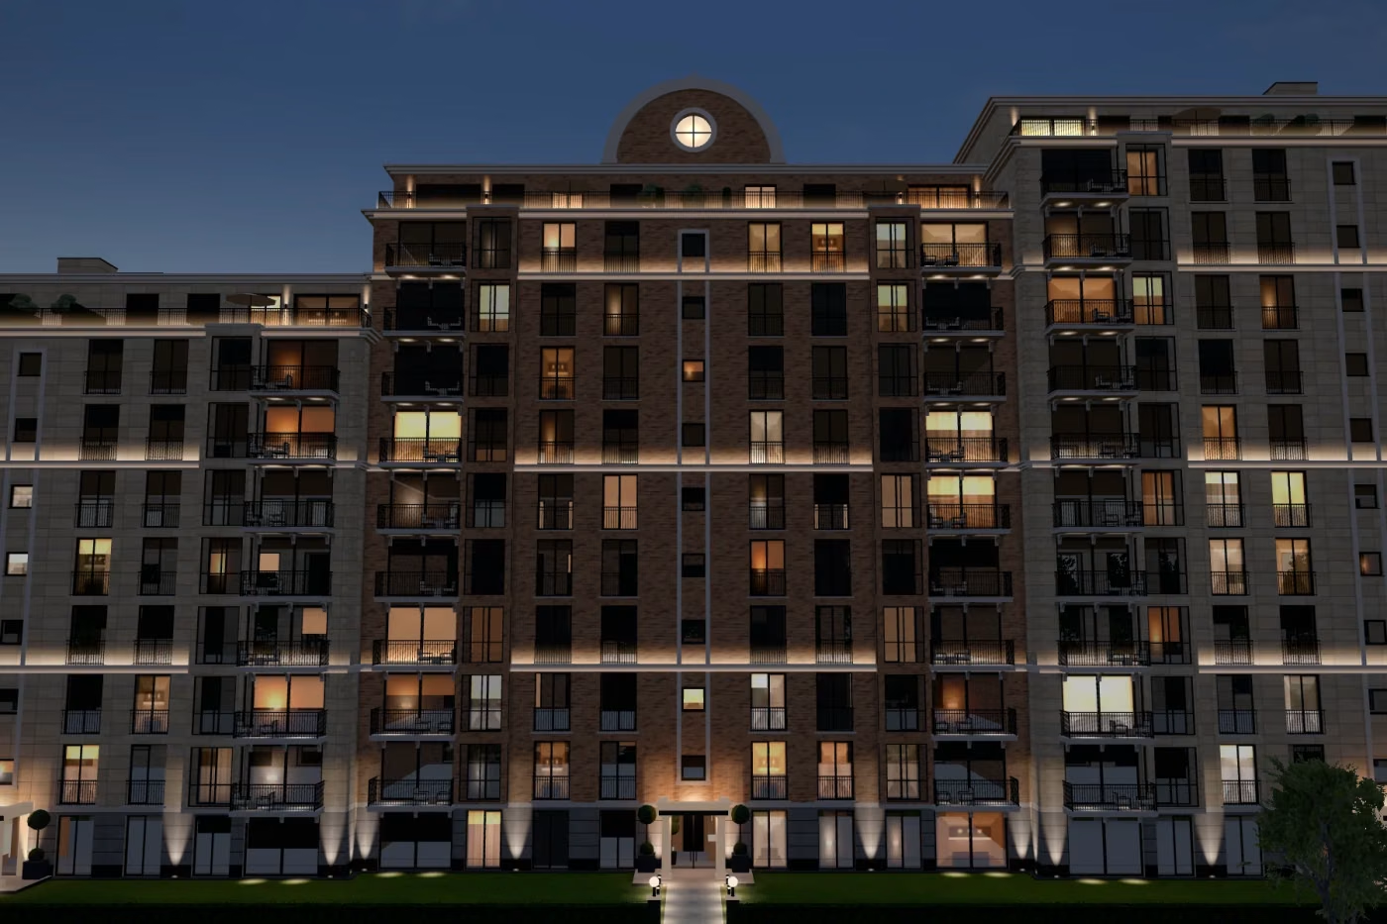
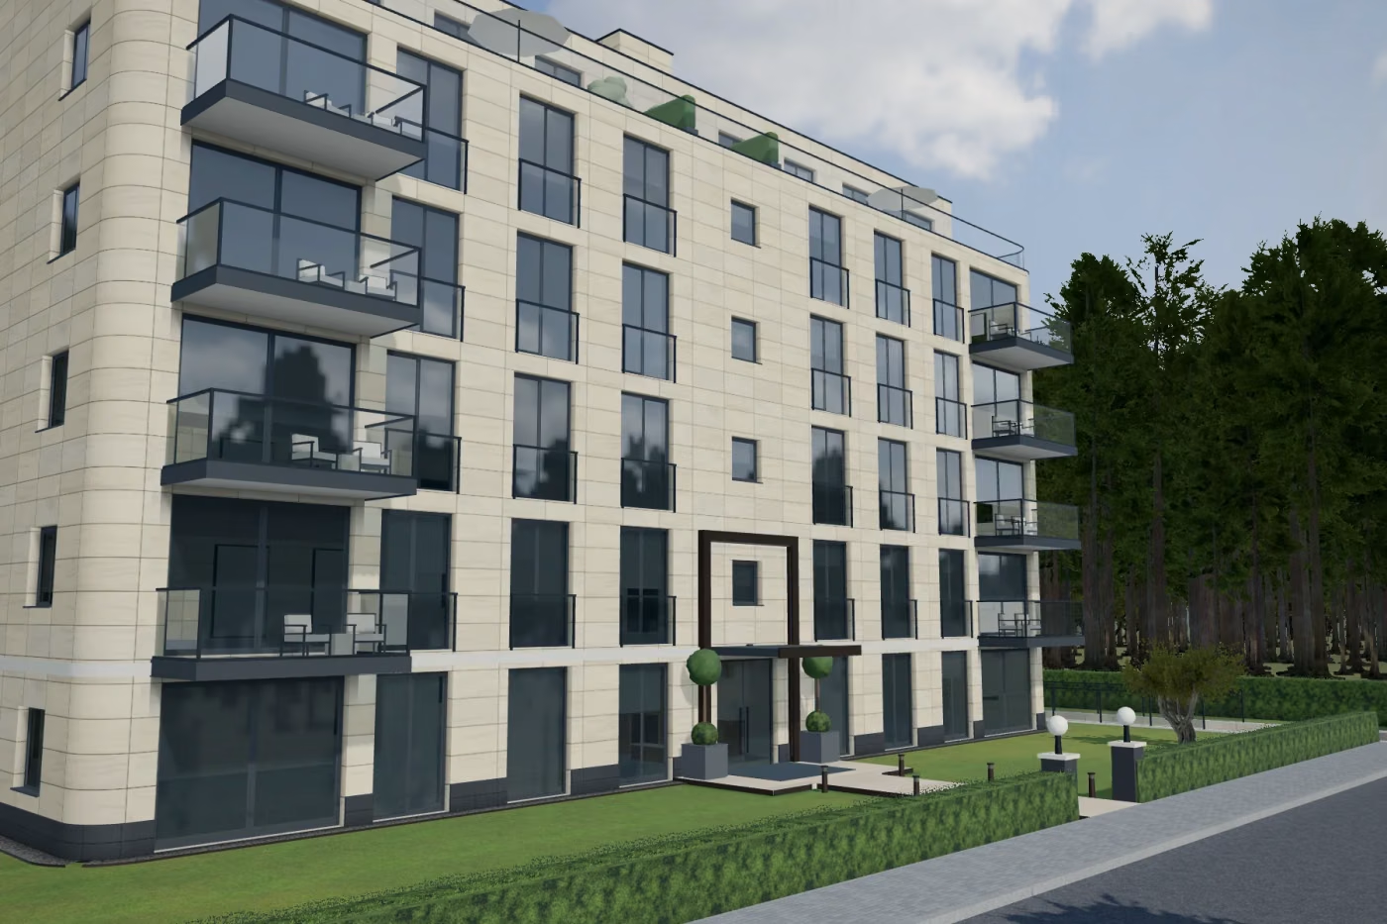
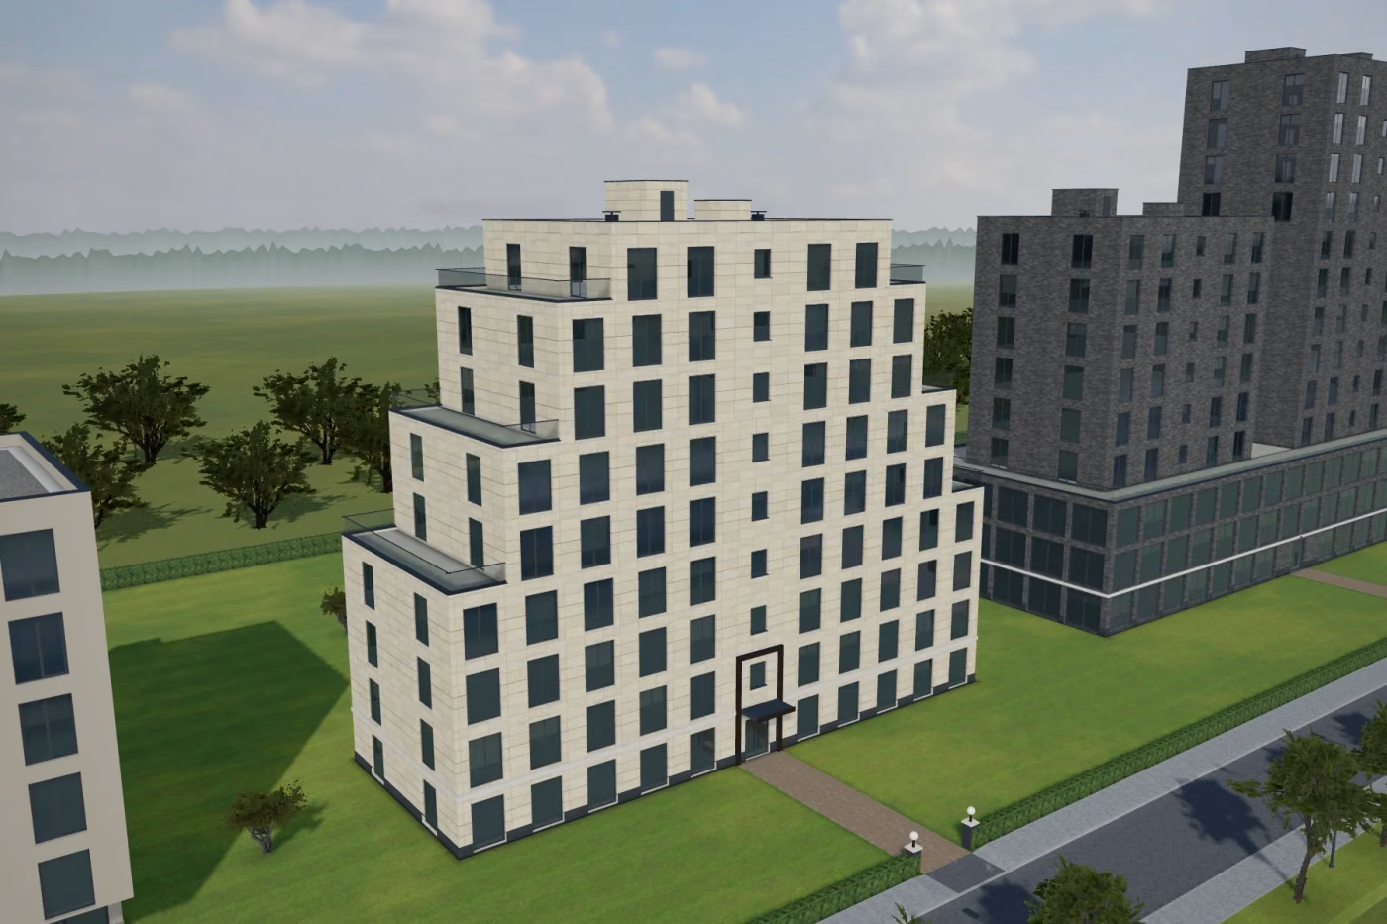
Renders that get designs approved and apartments sold: day and evening light, real views from the street, from above and from the courtyard.
What’s included
Scope of the service
Photorealistic renders, evening scenes and interactive 3D tours to approve a design and to sell apartments.
- Exterior views: day, sunset, evening
- Aerial views and a 3D site plan
- 3D apartment layouts for the sales team
- An interactive 3D tour in the browser
- Fly-through animation
- Images prepared for the website and advertising
Stages
How the work goes
- InputDrawings, materials, site.
- Model3D model of the building and surroundings.
- Draft viewsAgreeing cameras and lighting.
- FinalHigh-resolution final renders.
Examples
From our projects
Questions and answers
How long does a visualisation take?
Draft views within five working days; final images usually within two weeks.
Can you visualise a design by another architect?
Yes. Drawings in PDF or DWG plus a list of façade materials are enough.
Next step
Get a quote for your project
Send a few details and we will reply within one business day with an indicative budget and timing.