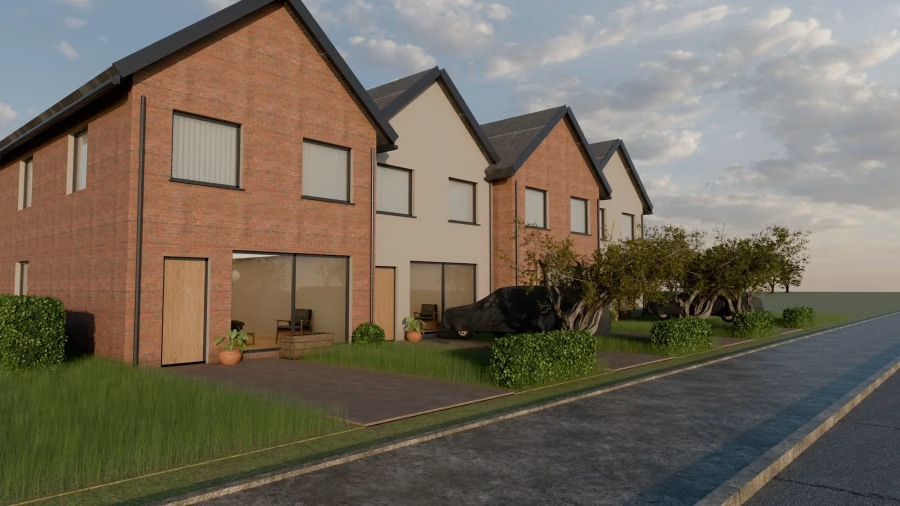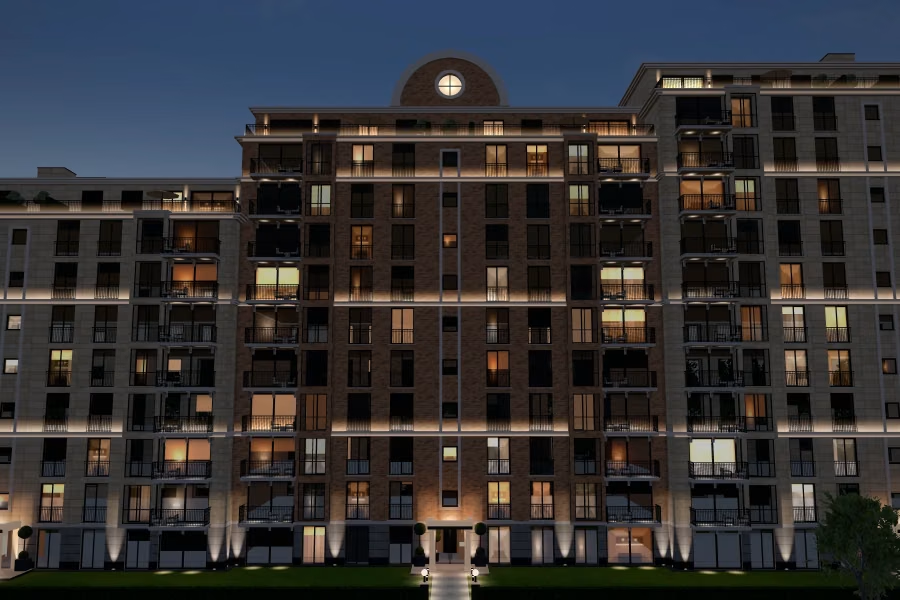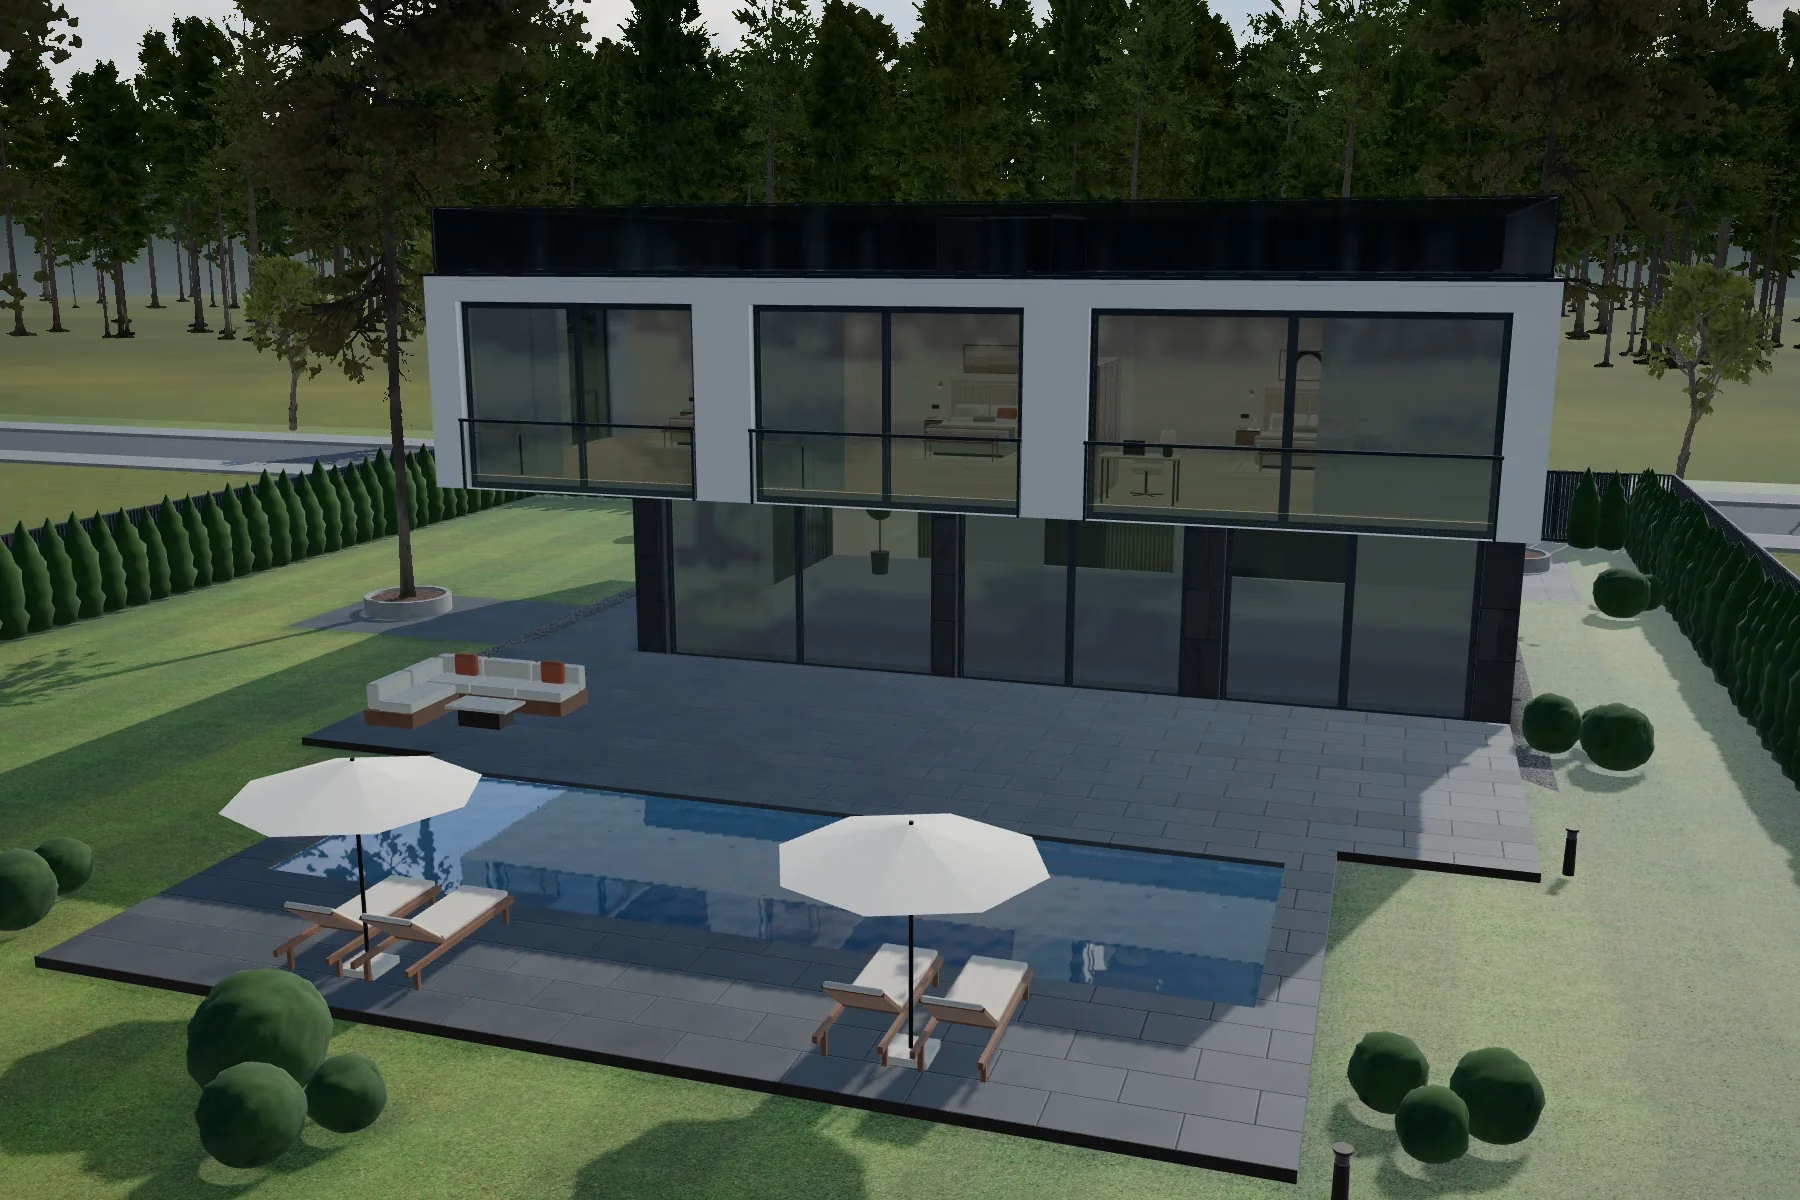
A good design starts not with drawings but with preparation. This is what we ask clients to think through before our first meeting — it saves weeks.
1. Check the plot documents
Make sure the land use allows residential construction and that the plot boundaries are registered. This determines what you can build and where.
2. Order a topographic survey and a soil study
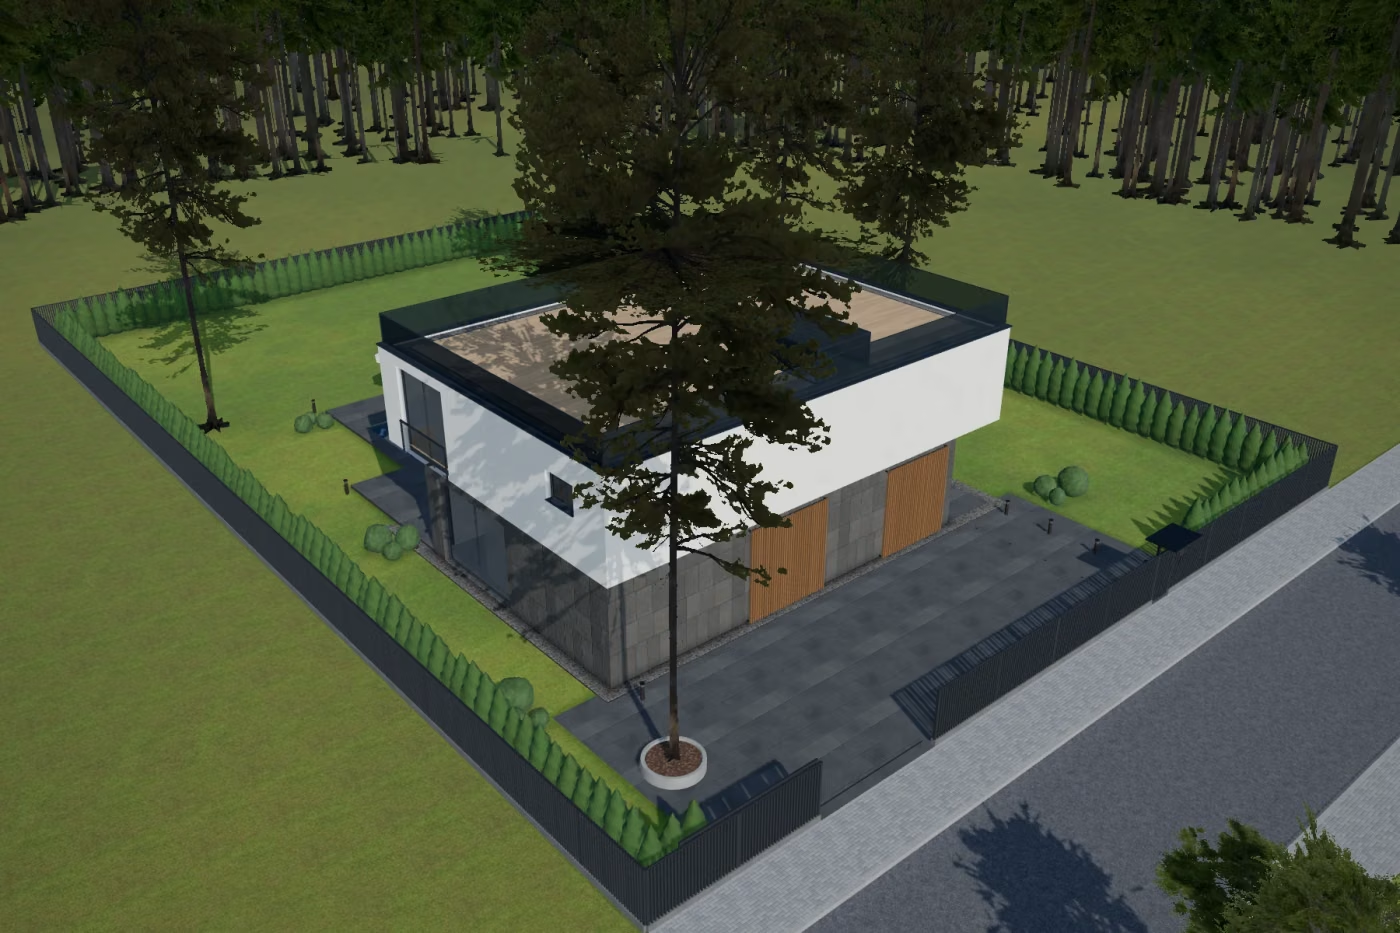
A topographic survey shows the terrain, trees and utilities; a geotechnical study shows the soil under the foundations and the groundwater level. Without them the engineer has to add a safety margin — and that costs money.
3. Describe how you live
Who gets up first, where the laundry dries, how many cars you have, whether you work from home, whether guests stay overnight. These details matter more than the number of rooms.
4. Collect references
Ten to fifteen photos of houses and interiors you like — and a few you definitely do not. The second set is often more useful.
5. Name a realistic budget
Including a 10–15% contingency. An architect who knows the budget designs within it, rather than a dream that later has to be cut back.
6. Set the timeline
When do you need to move in? This affects the technology: some solutions are faster but pricier, and “wet” processes depend on the season.
7. Agree who supervises
Even the best design needs the architect’s supervision on site. Discuss it with your architect from the start so the decisions in the drawings actually reach the building.