Project
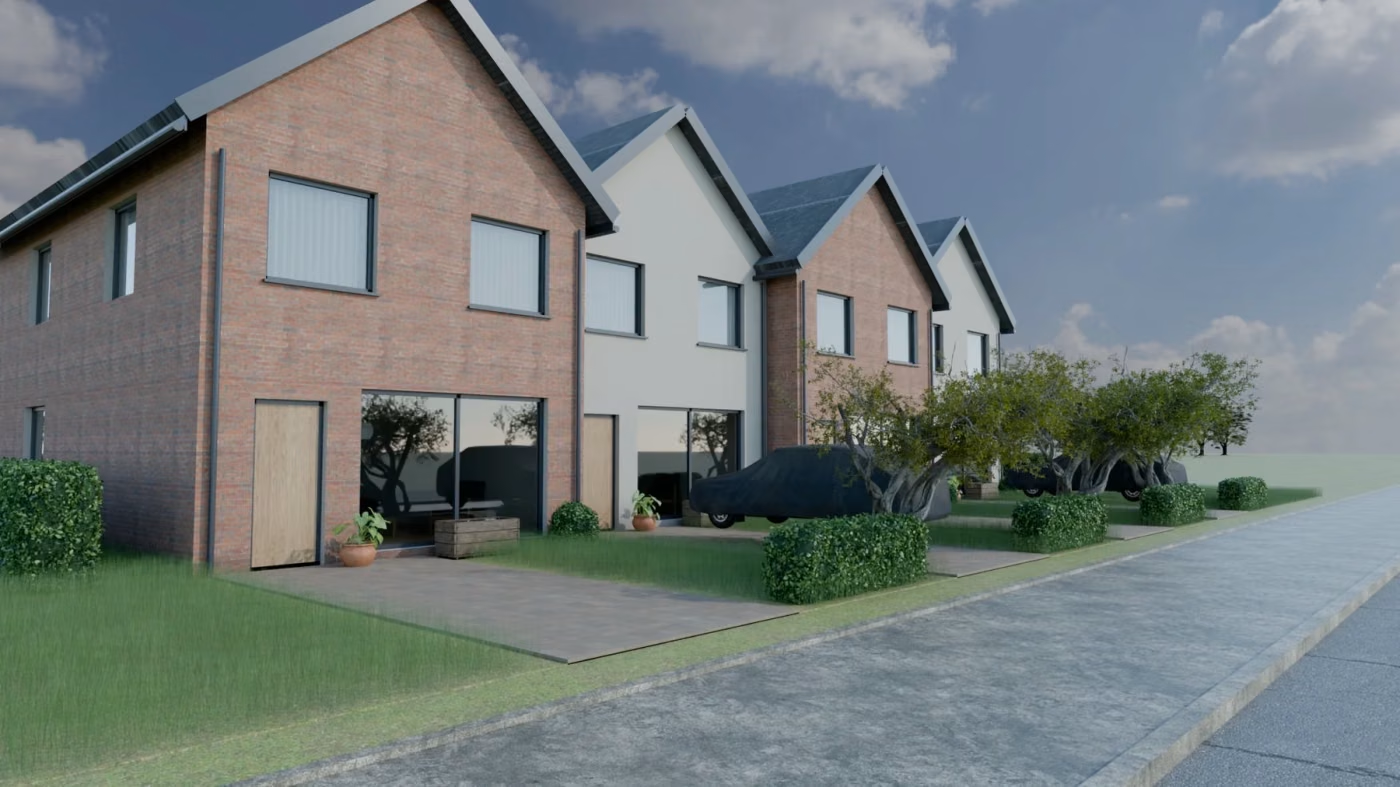
Four Yards townhouses
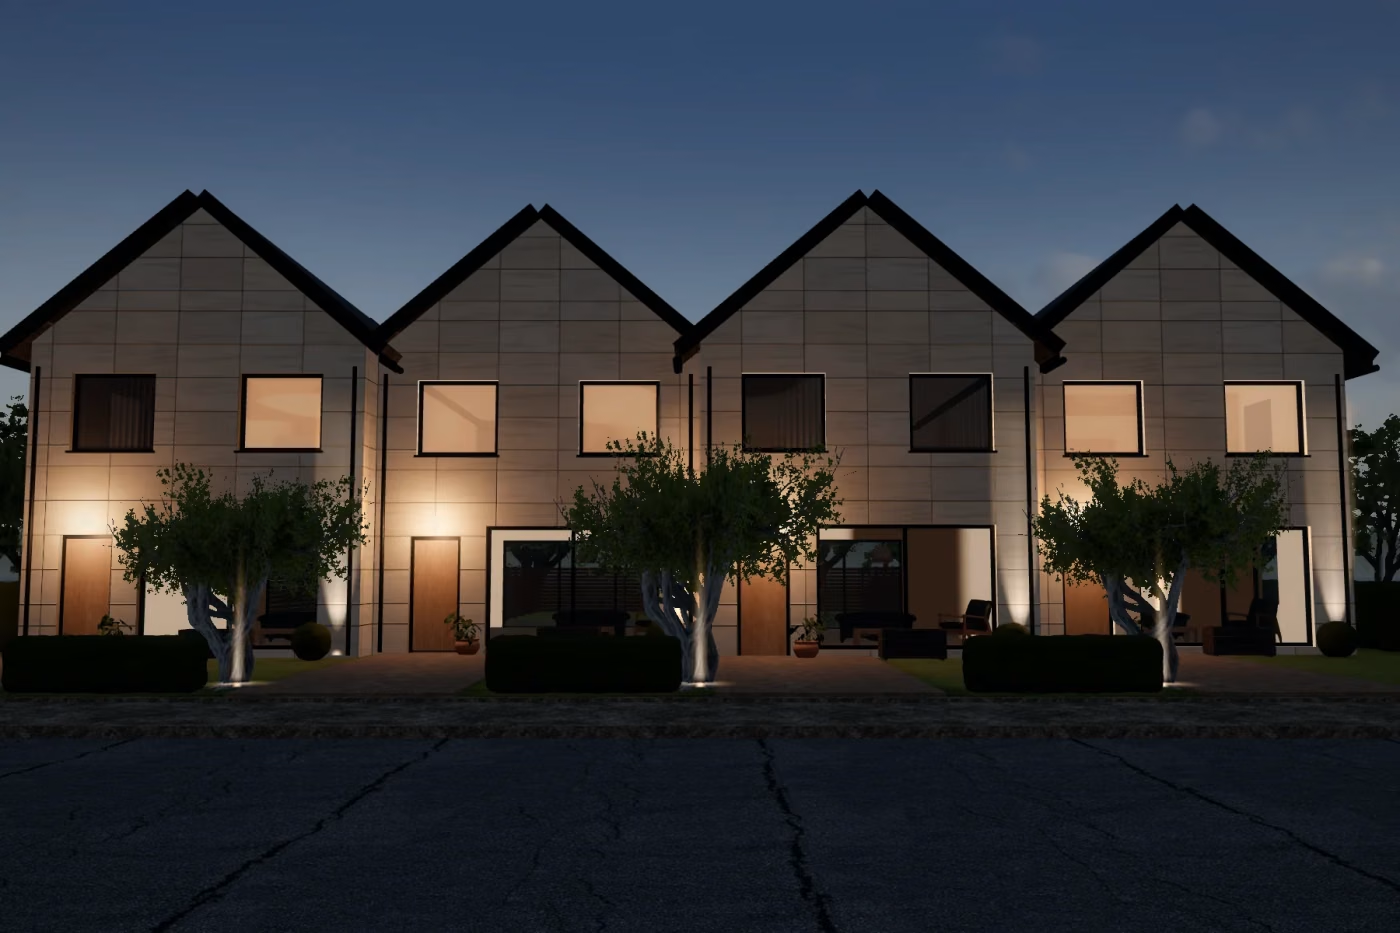
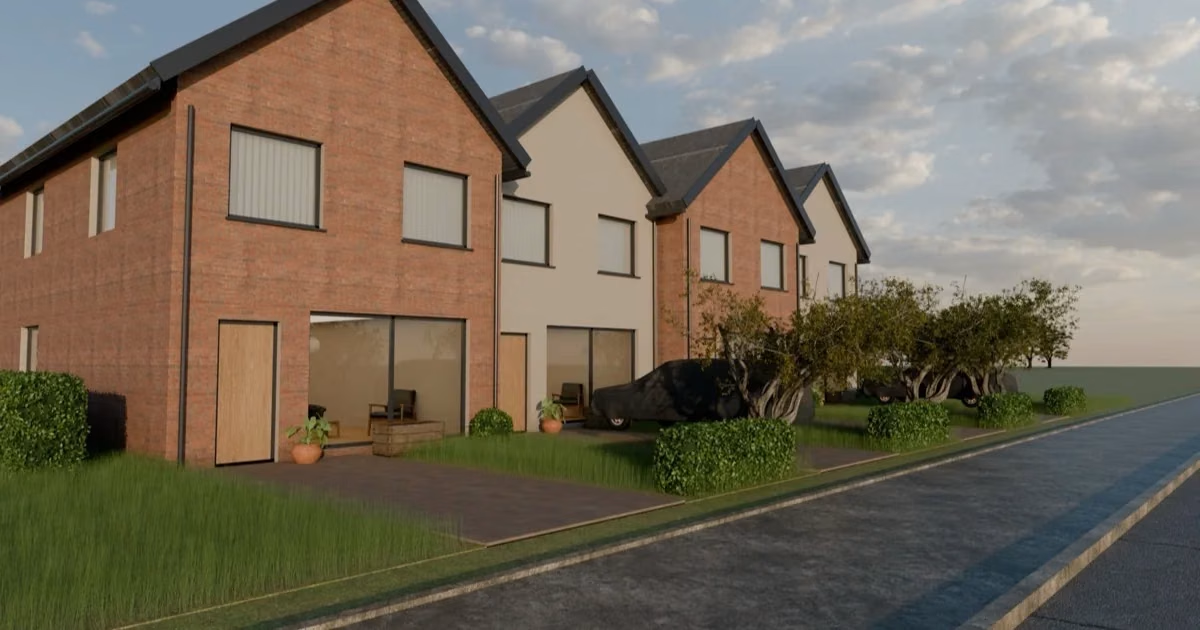
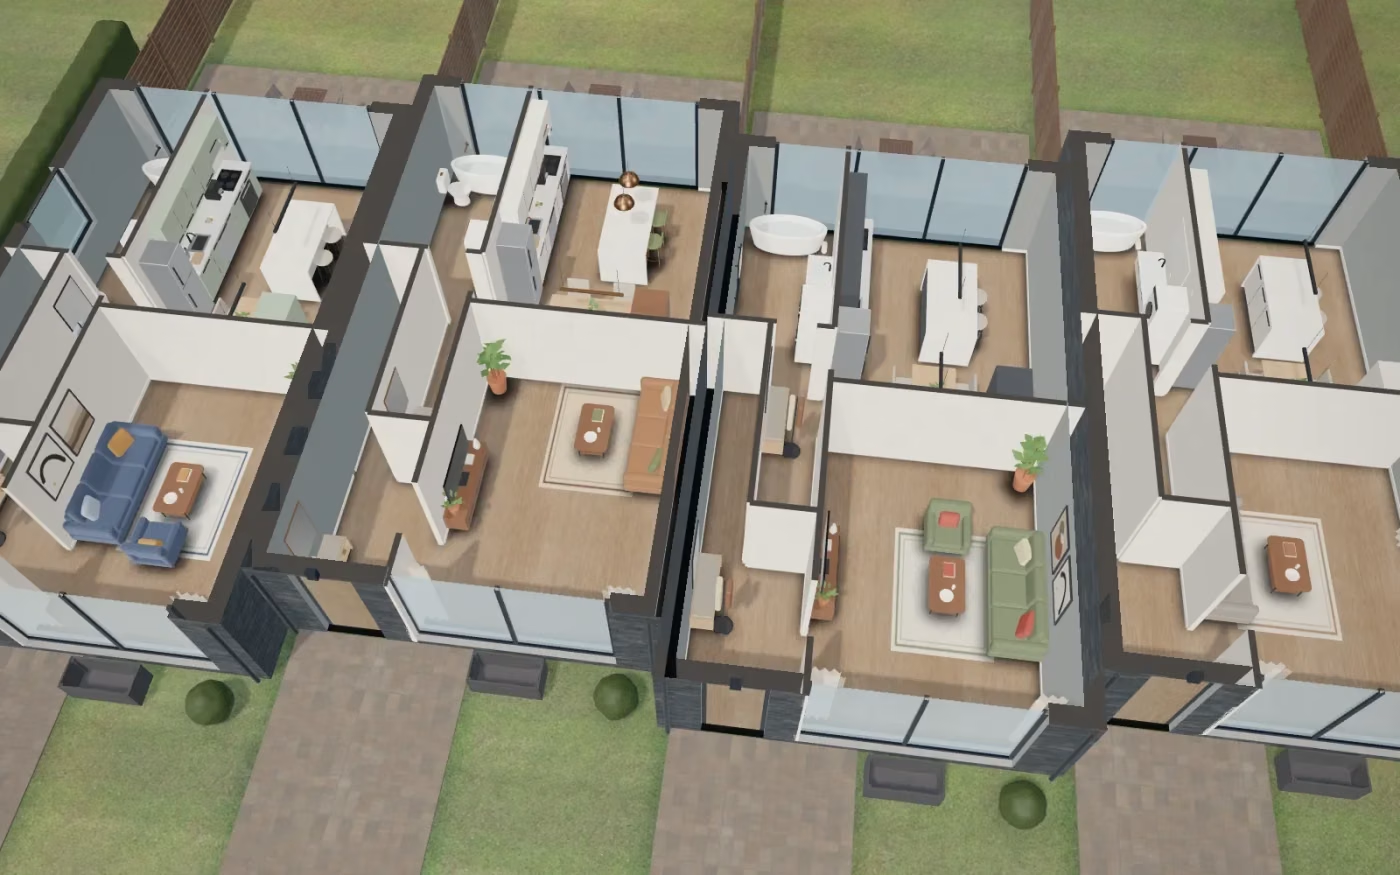
Four 148 m² townhouses, each with its own yard, an attic floor and parking by the front door.
- Type Townhouses
- Units 4 × 148 m²
- Floors 2 + attic
- Year 2024
The brief
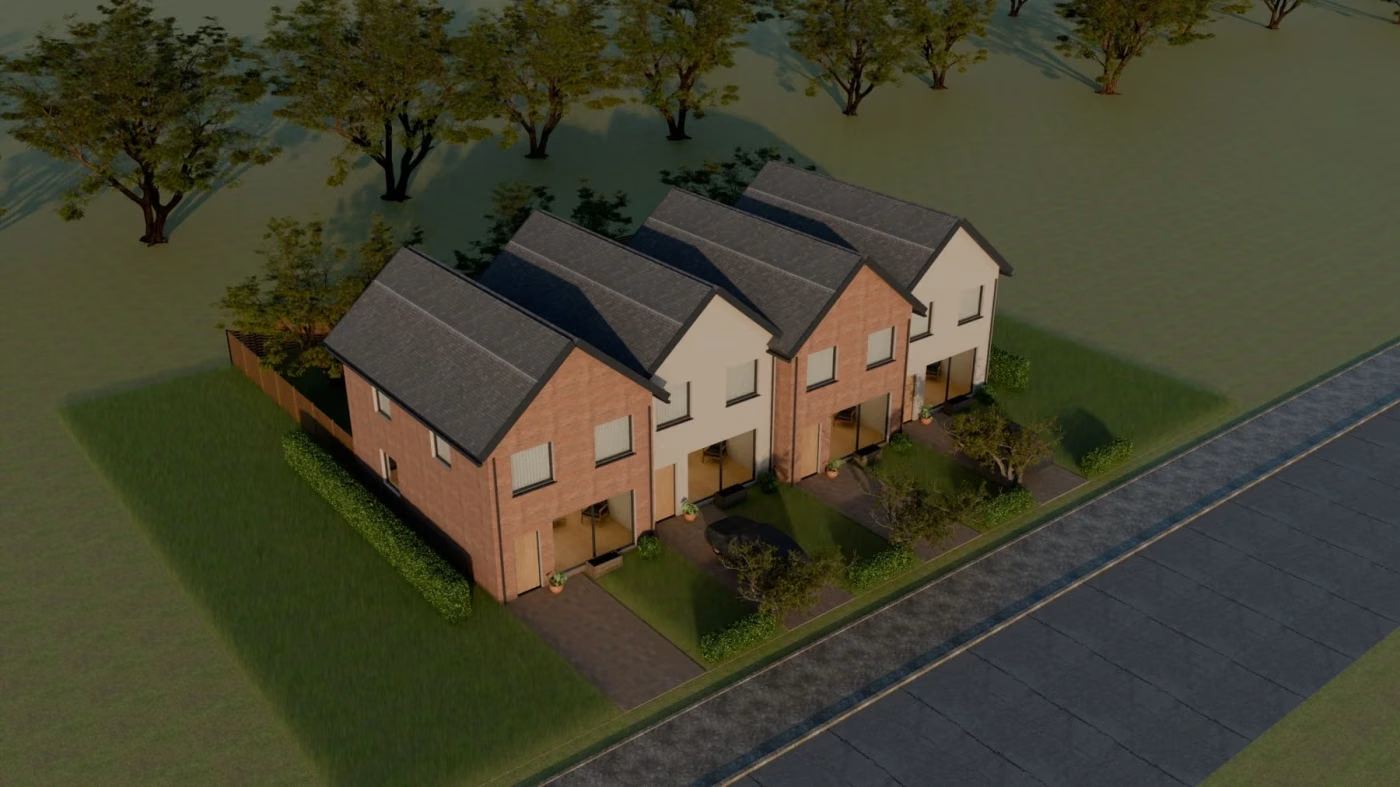
A narrow plot in a cottage community: four families, each with its own entrance, yard and parking, but one construction budget.
The solution
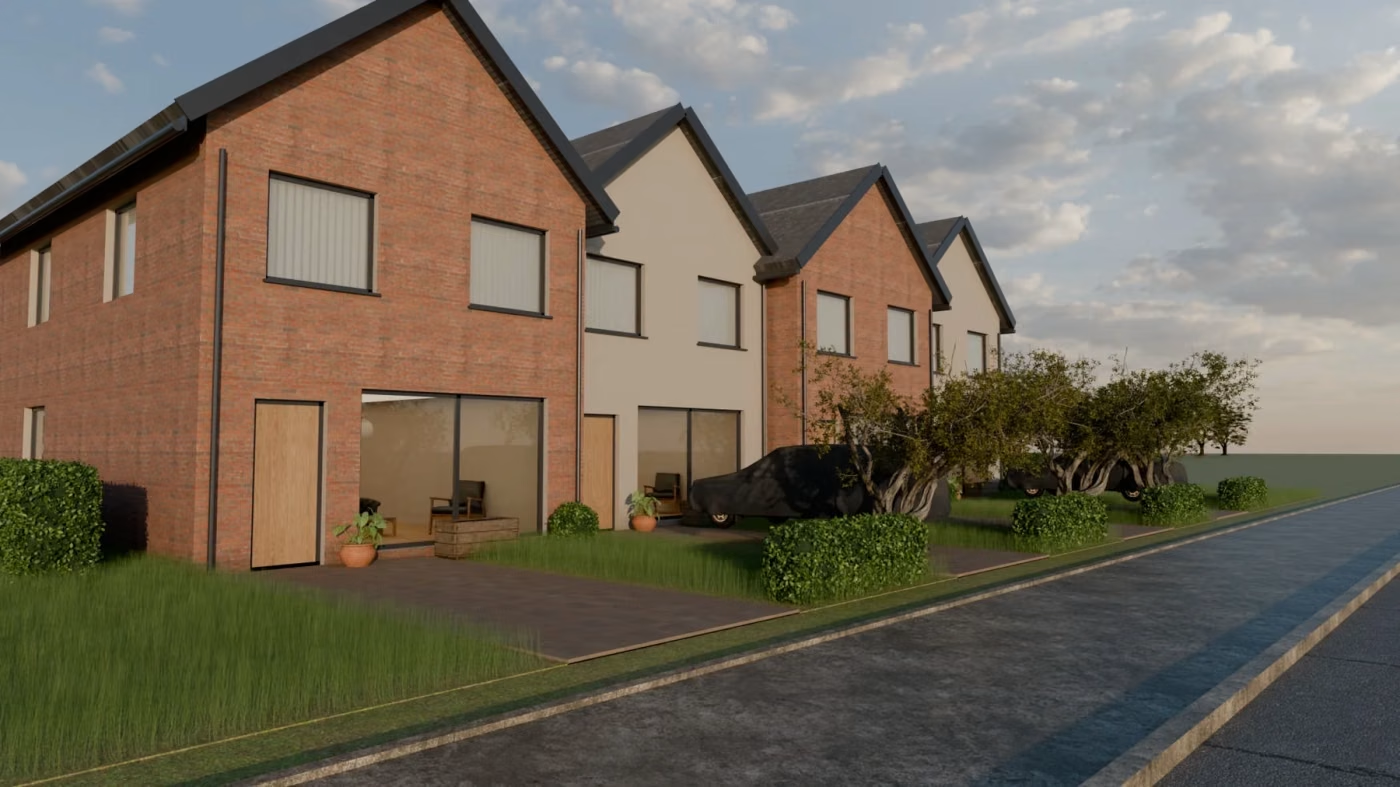
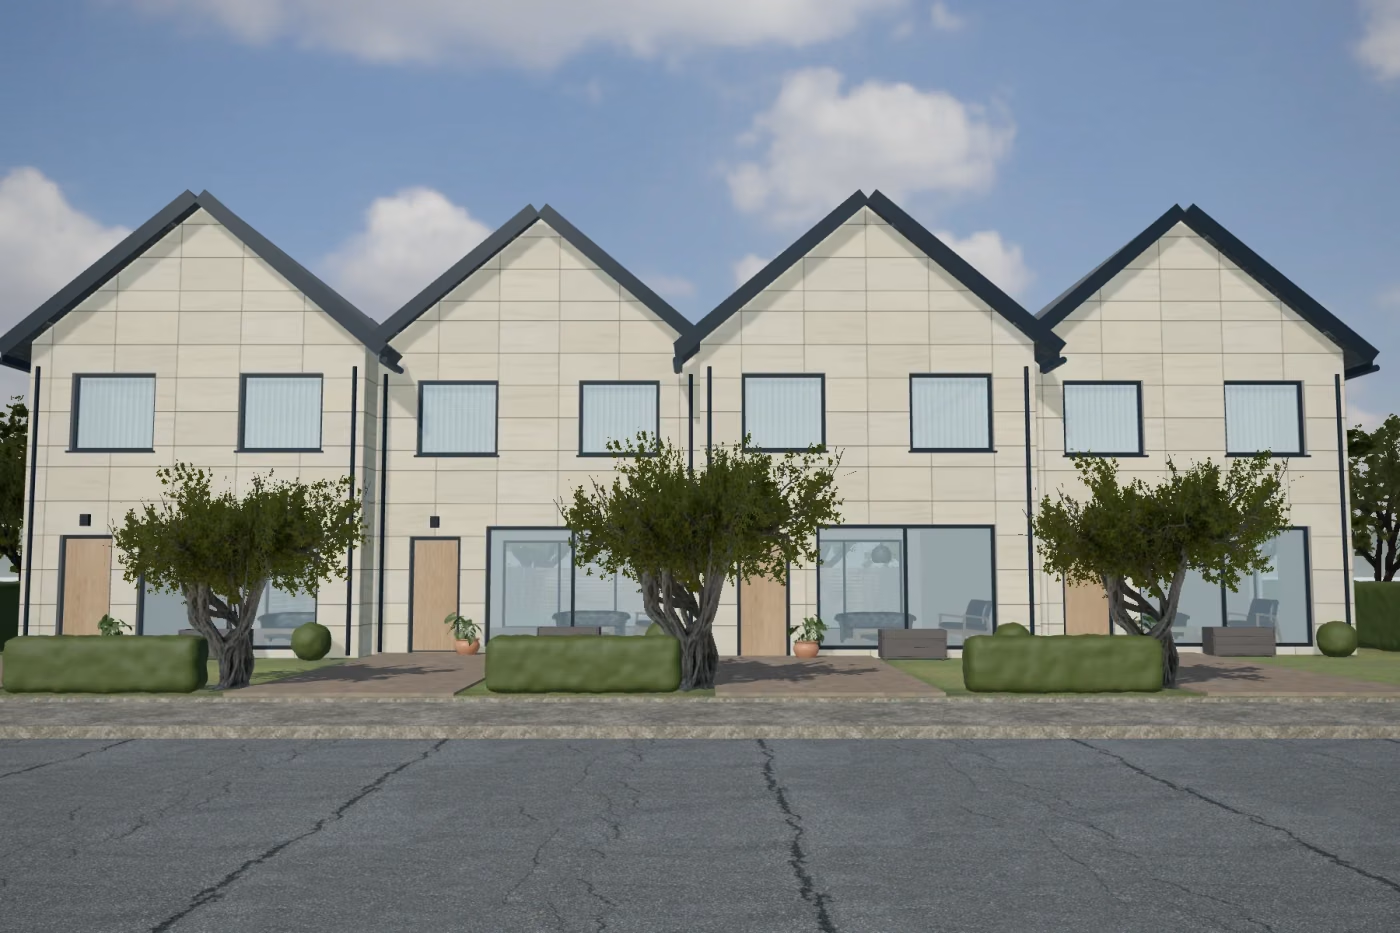
A rhythm of four gabled roofs makes the row read as separate little houses. Warm-toned brick, full-height windows onto the yard and an attic with children’s rooms under the slope of the roof.
Gallery
7 project images
Result
What came out of it
All four units sold before construction finished. Shared walls and services lowered the cost per square metre compared with detached houses.
Next project
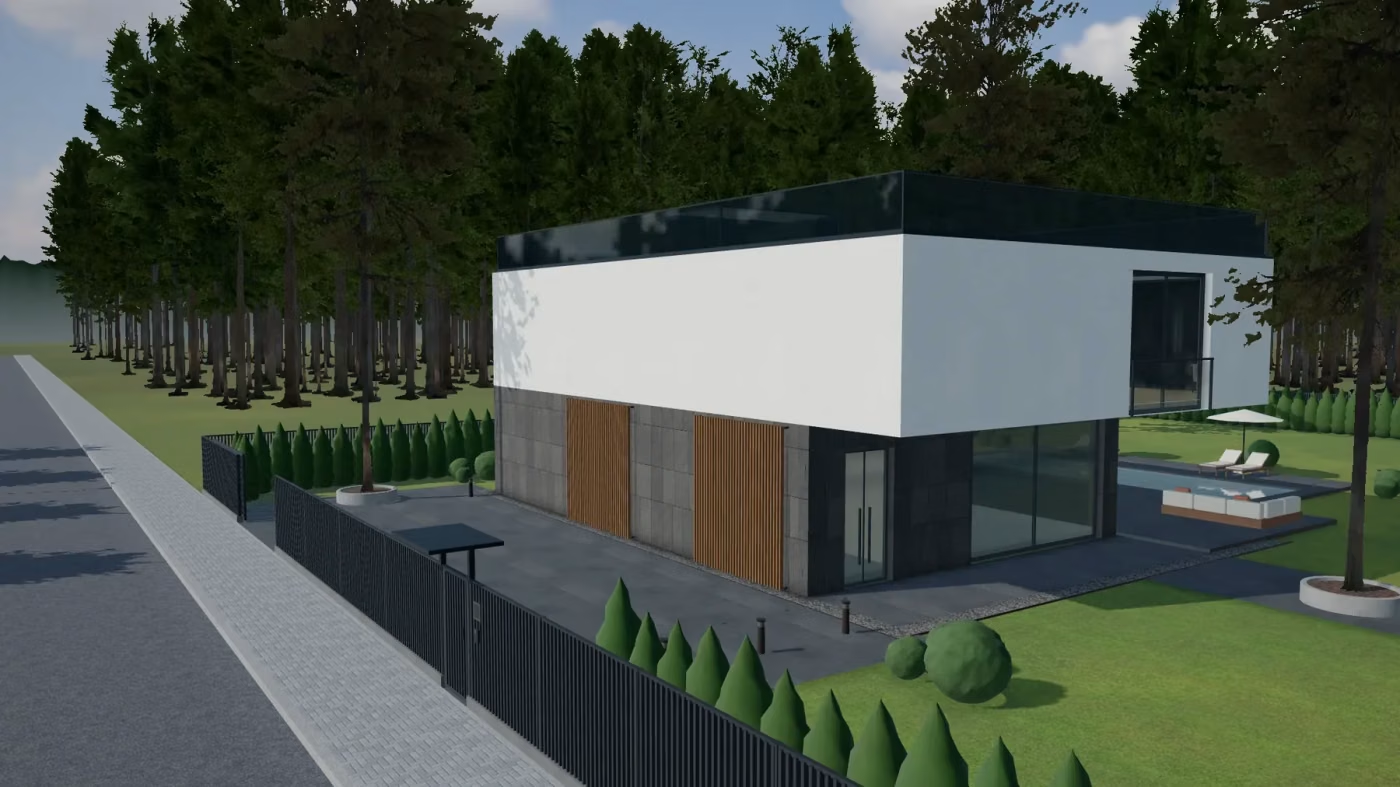
House among the pines
A 286 m² private house on a forest plot: a cantilevered upper floor, a pool and a terrace under the pines.
Next step
Shall we talk about your project?
Tell us what you are planning and we will find similar solutions and give you realistic timing.