
Project
House among the pines
A 286 m² private house on a forest plot: a cantilevered upper floor, a pool and a terrace under the pines.
- Type Private house
- Floor area 286 m²
- Floors 2 + roof terrace
- Year 2025
The brief
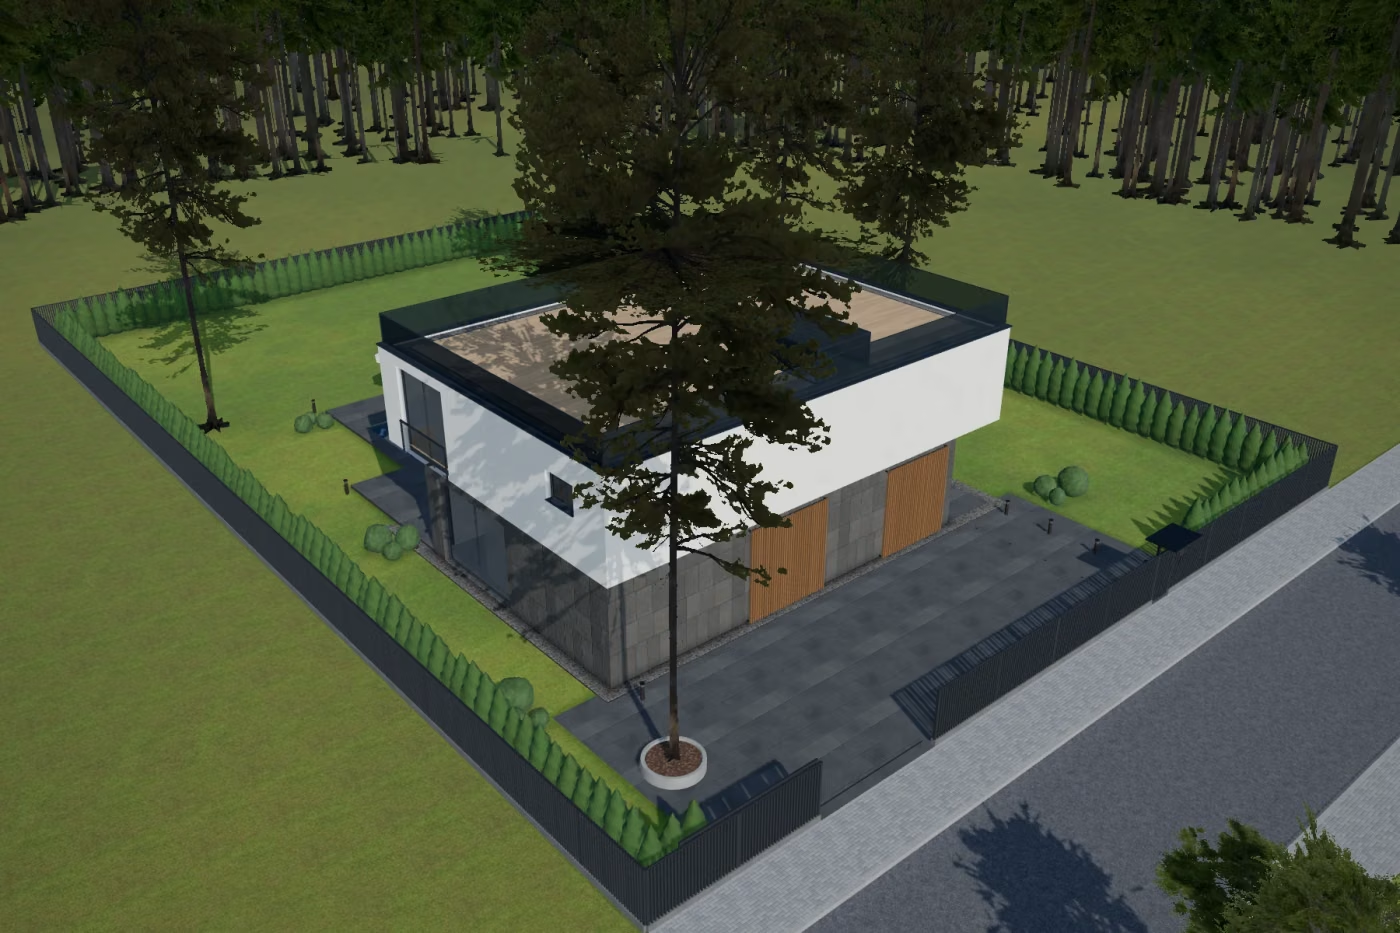
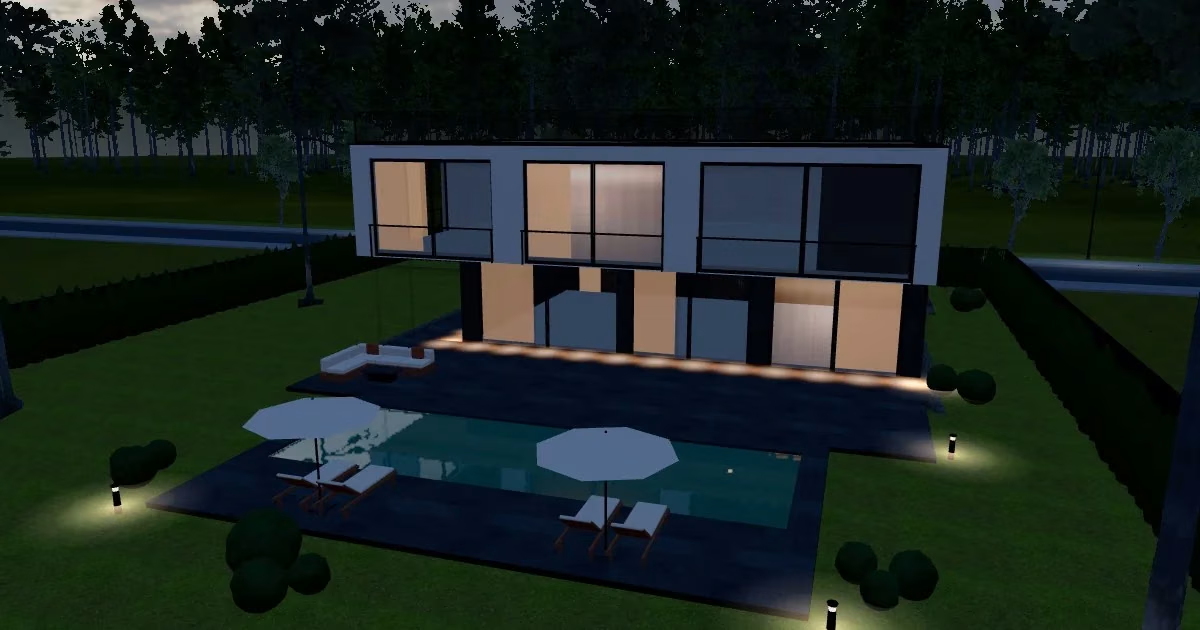
An 1,800 m² plot in a pine forest near Kyiv, with a slope and trees the owners wanted to keep. The brief: a home for a family with two children — an open living room opening onto the pool, a study and bedrooms away from the street.
The solution
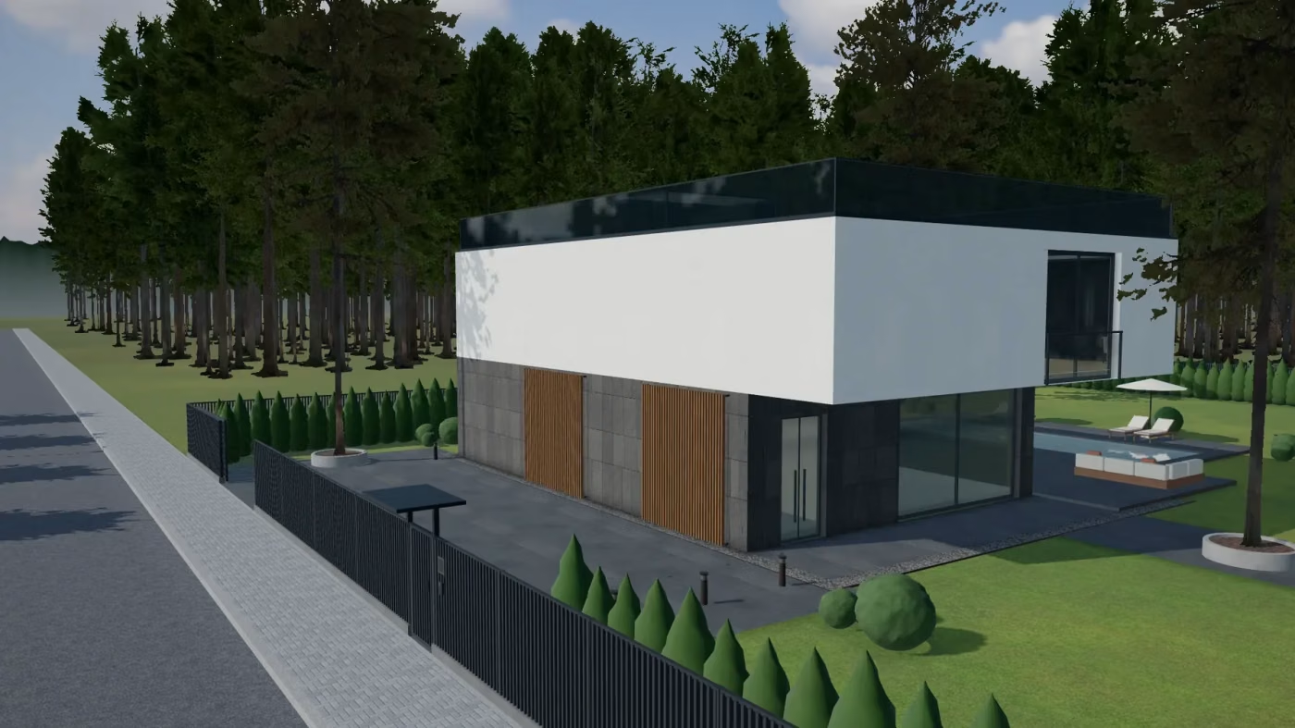
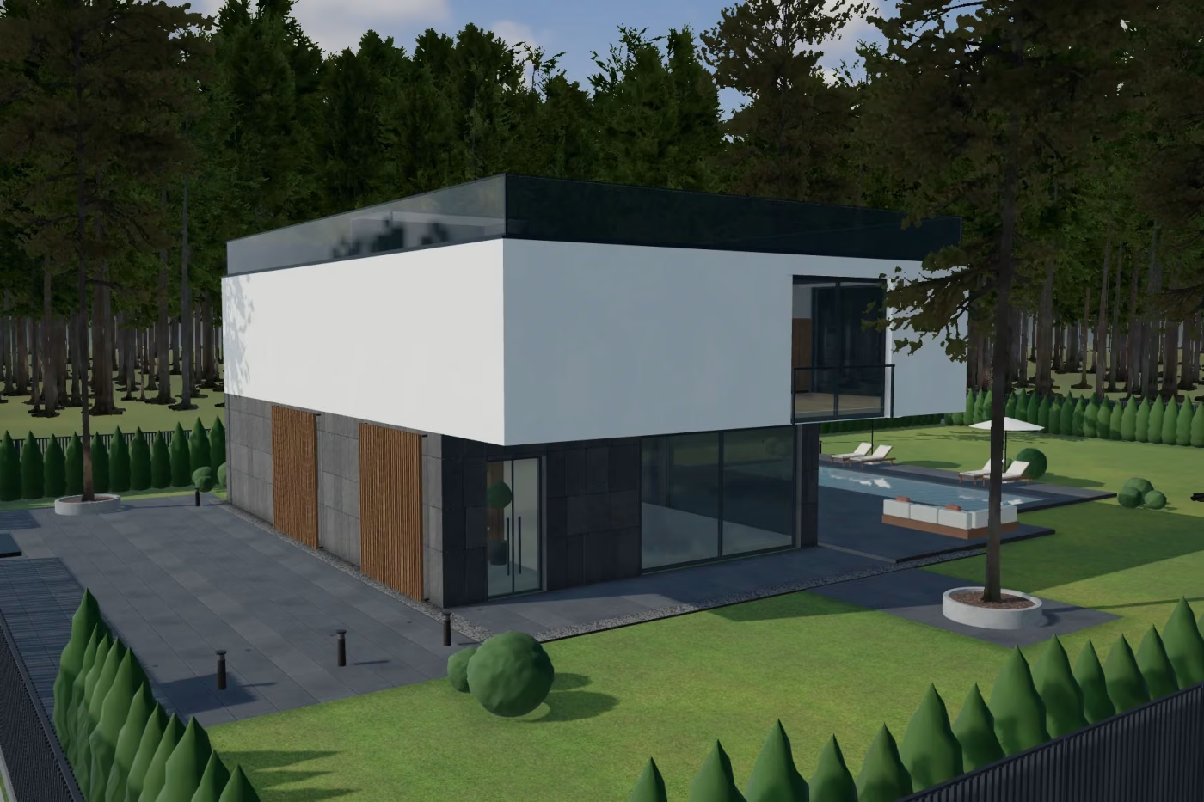
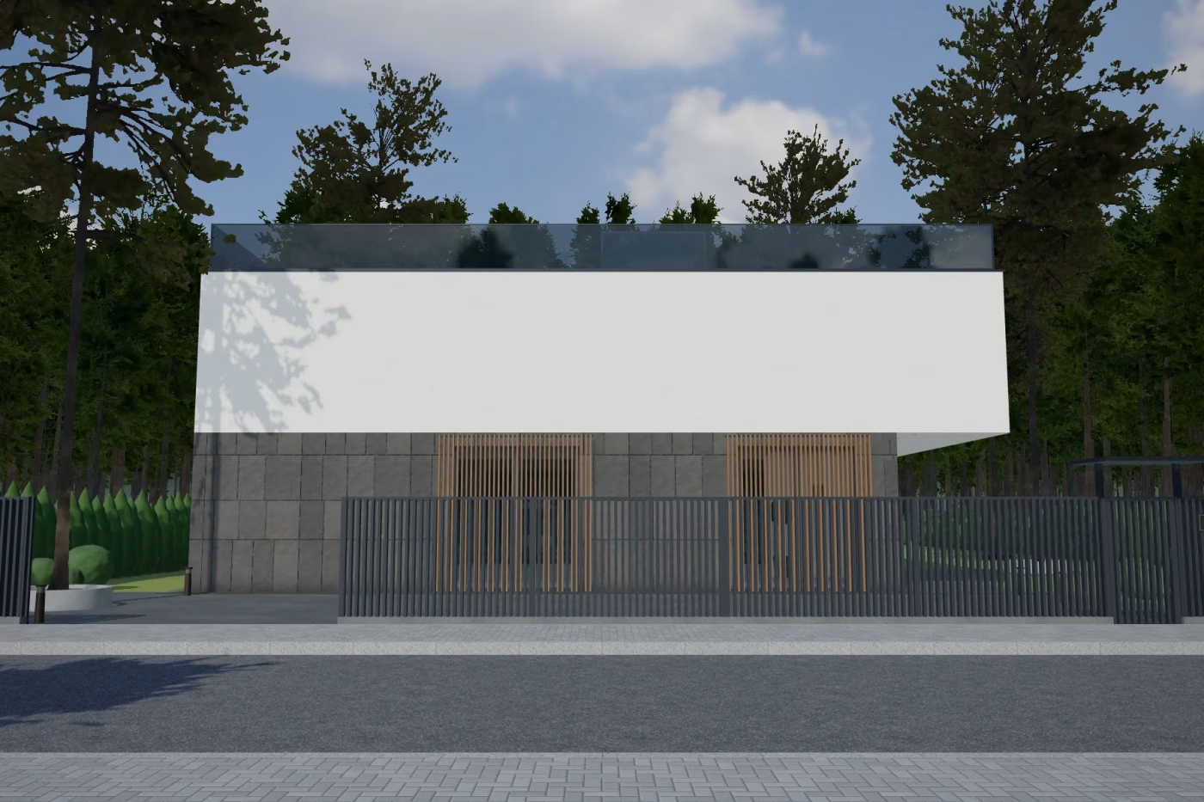
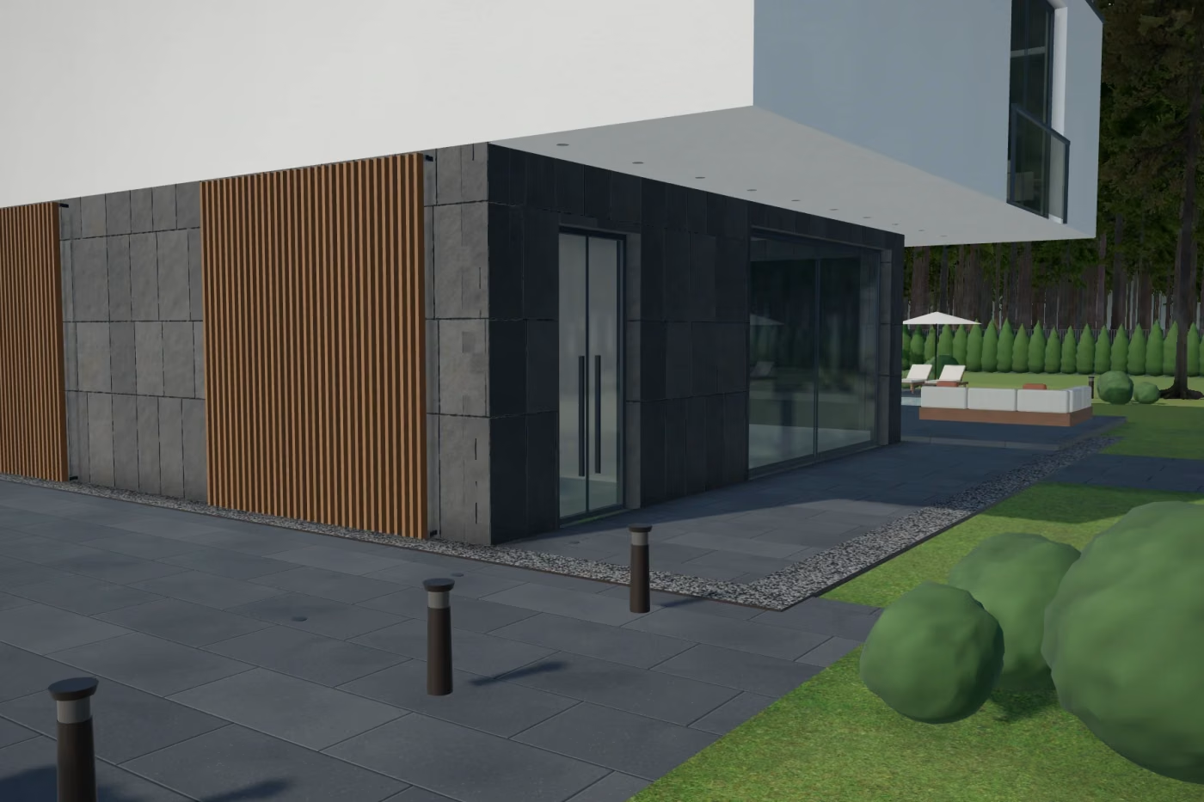
The ground floor is dark stone with timber slats; the upper floor is a light cantilevered volume that overhangs the terrace and gives summer shade. The house is turned so the living room gets the evening sun, while pines and a hedge screen it from the street.
Gallery
12 project images
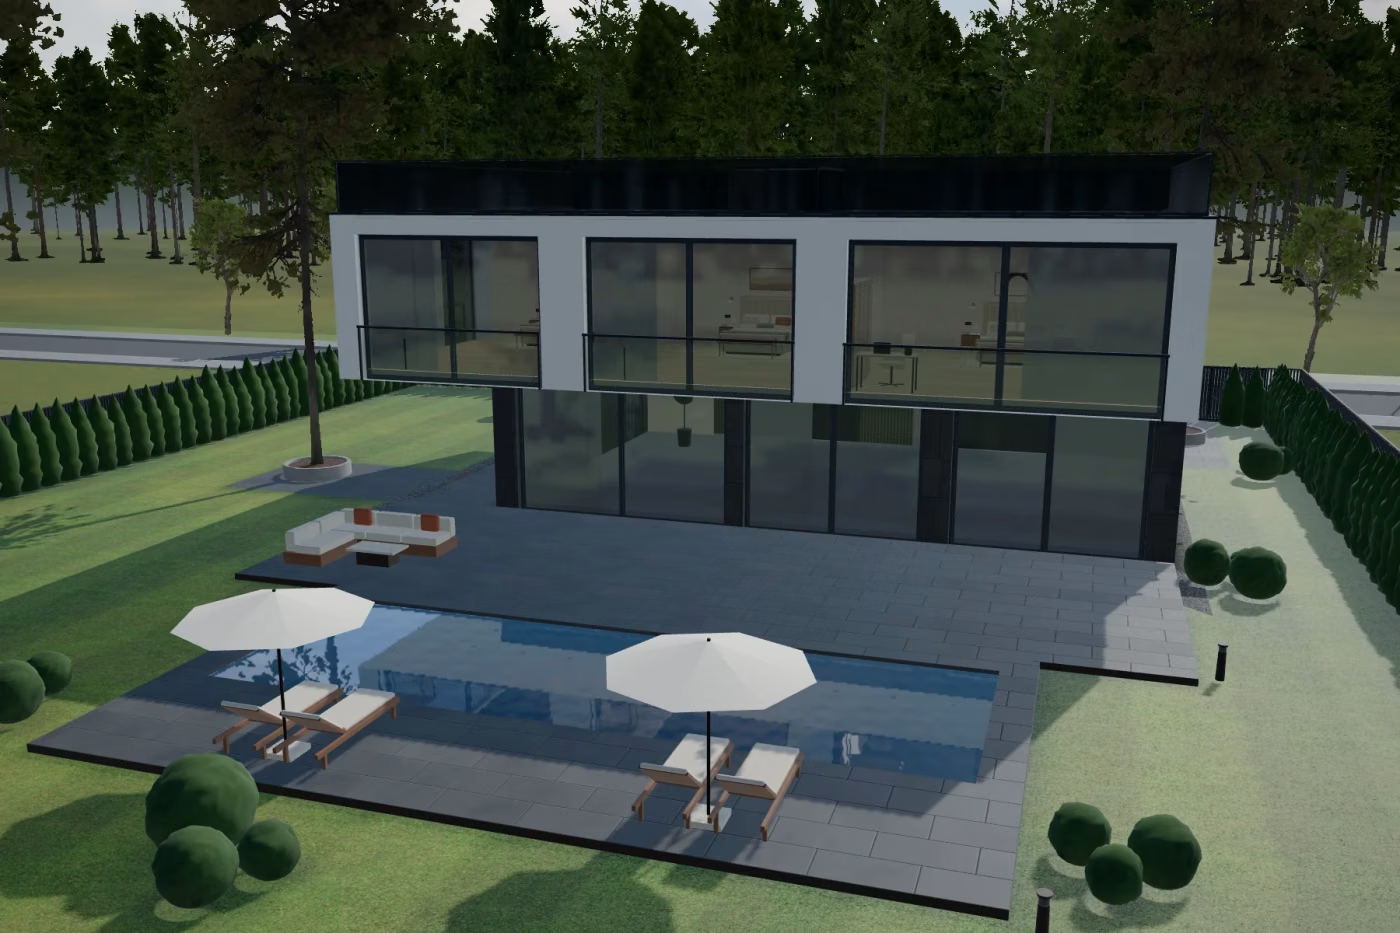
Result
What came out of it
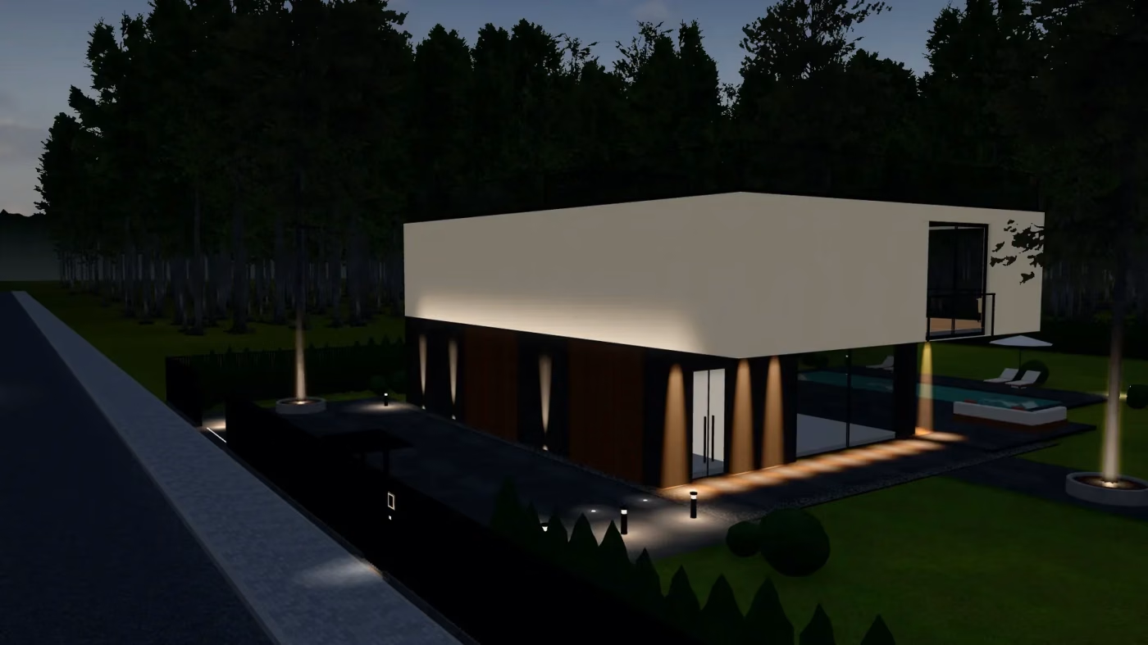
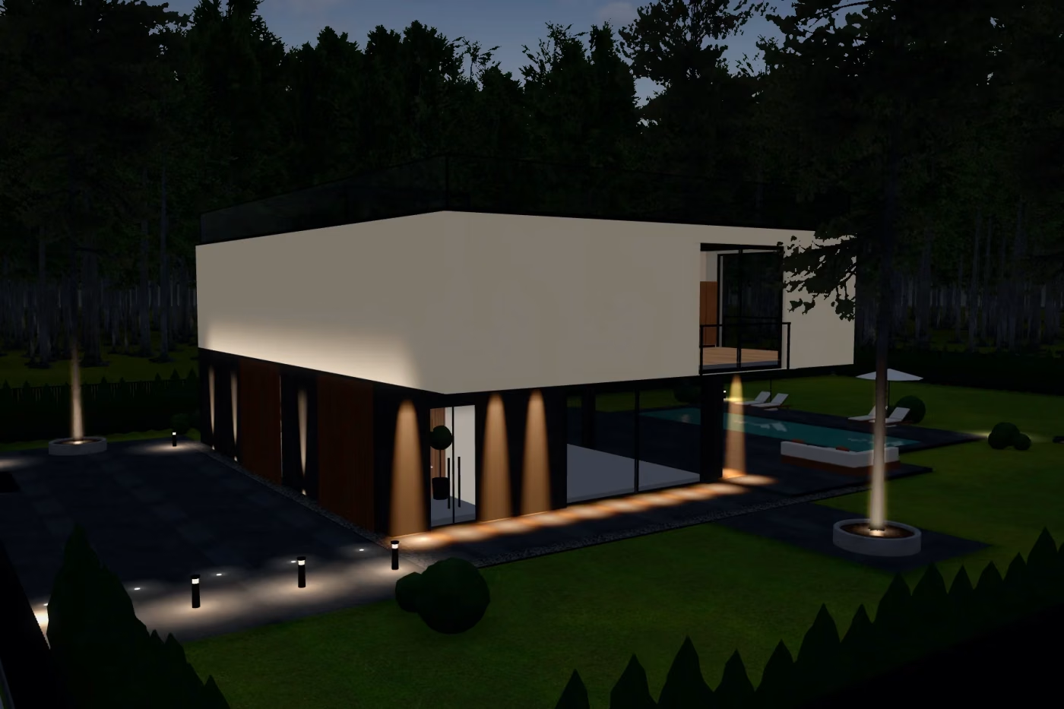
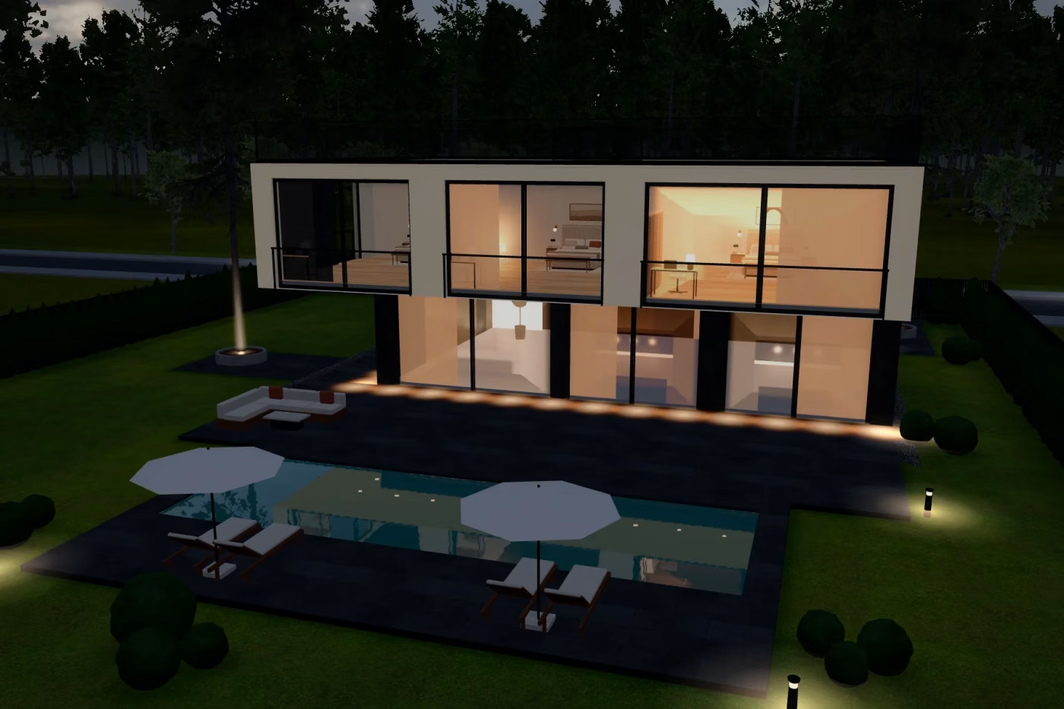
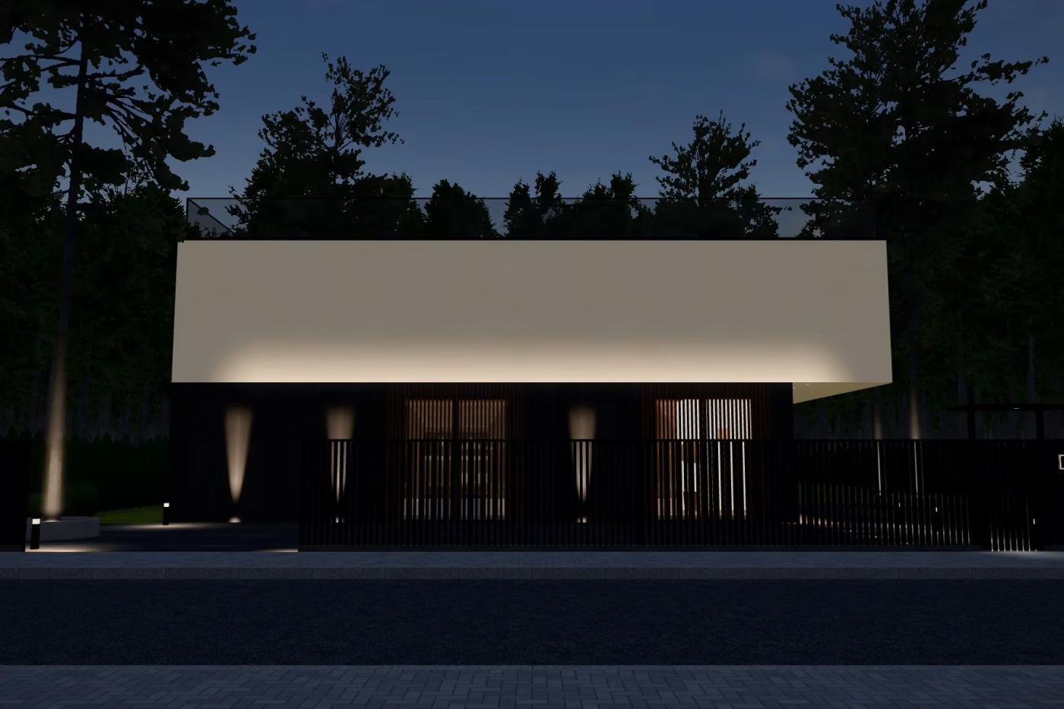
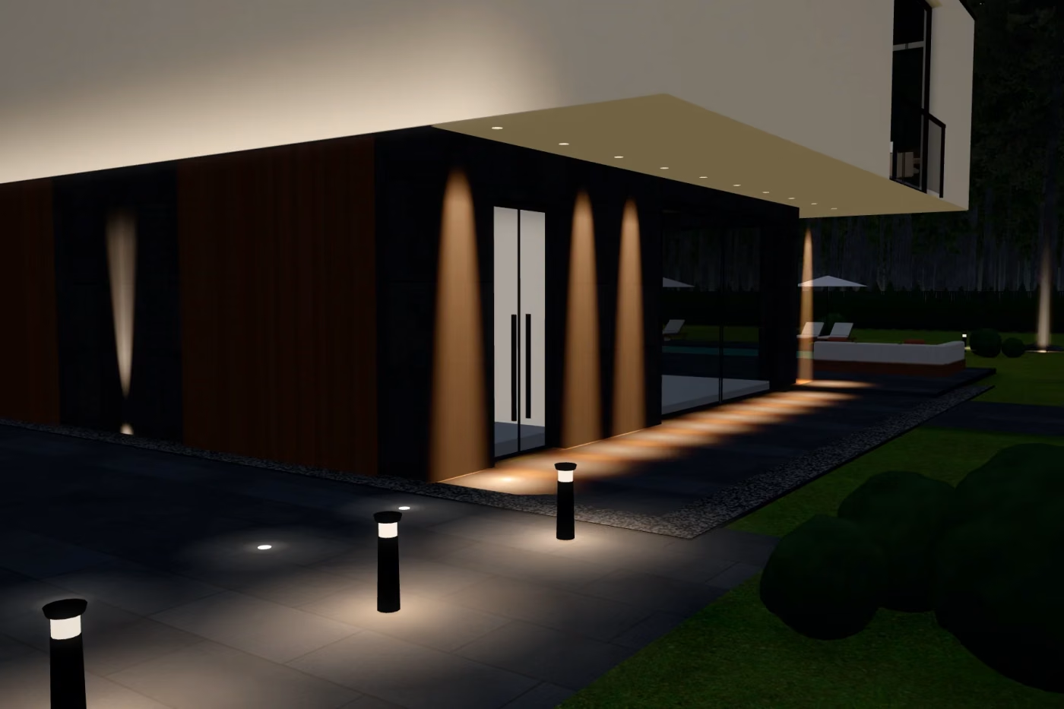
The house was built in 11 months. Every pine on the plot was kept, and the evening lighting of the façade and garden became a separate smart-home scene.
Next project
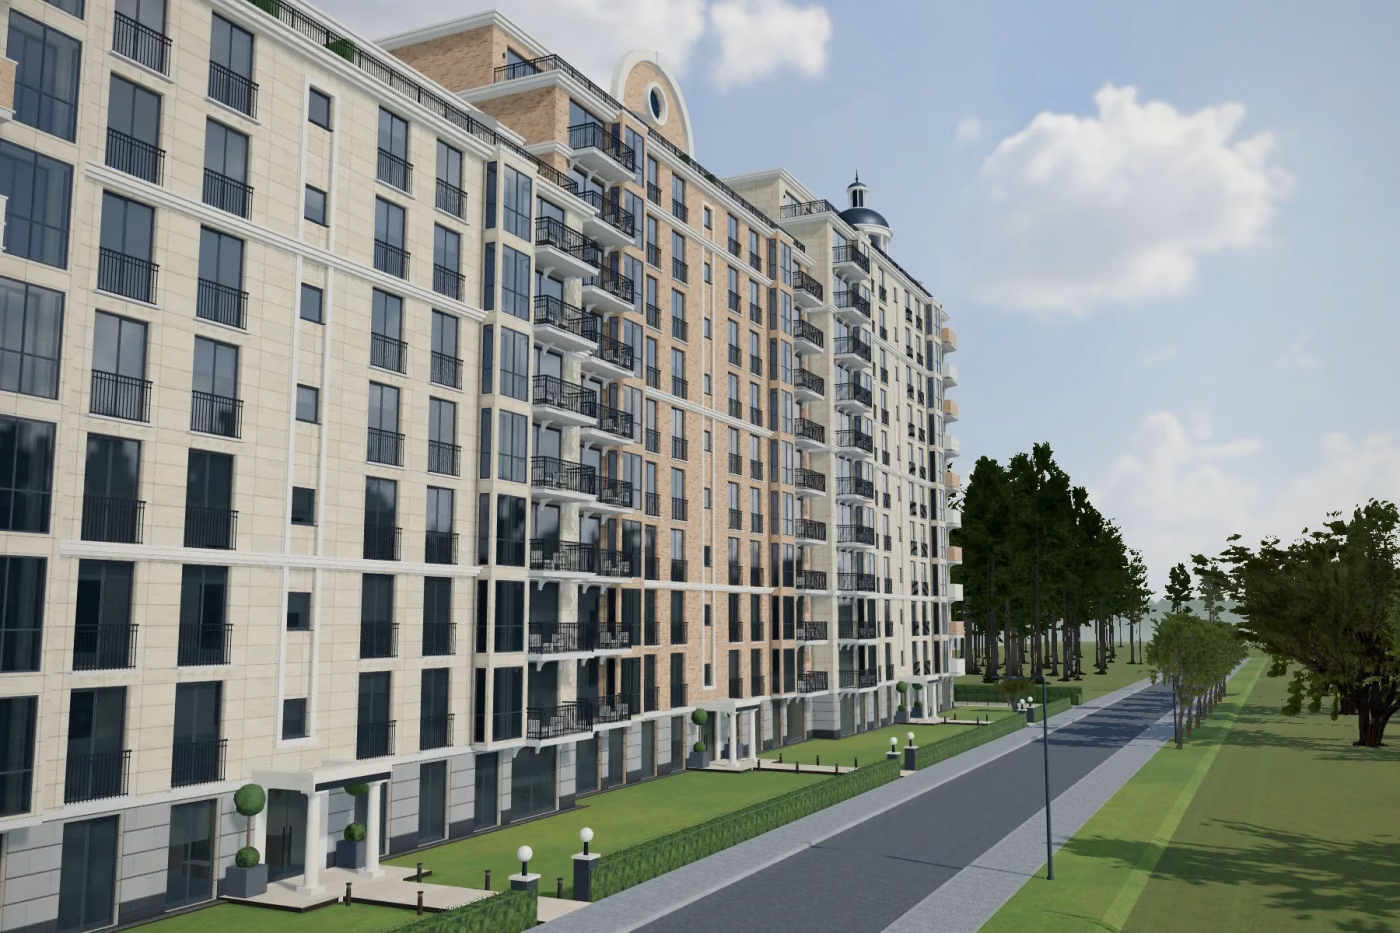
By the Water residences
A 312-apartment complex along the waterfront: classic façades, a car-free courtyard and a pool.
Next step
Shall we talk about your project?
Tell us what you are planning and we will find similar solutions and give you realistic timing.